More space than meets the eye! This 4 bedroom, 3 bath home offers multiple living areas & a spacious backyard. The front living room is surrounded by windows & features a 2-way fireplace shared w/ the dining area, which flows into the kitchen offering plenty of cabinet & counter space, a snack bar & pantry. Patio doors lead to a covered wraparound deck overlooking the yard w/ built-in playset & shed. Upstairs offers a sizable primary suite w/ walk-in closet, 2 additional bedrooms & full bath. The lower level adds a family room w/ gas fireplace & covered patio access, 4th BR/office, full bath & great storage. New furnace & A/C, plus an attached 2-car garage! Ideally located just a short walk from Two Rivers High School in one direction & downtown Two Rivers in the other!
Active
$415,000
3408 Pierce COURT, Two Rivers, WI 54241
4beds
2,518sqft
Single Family Residence
Built in 1995
0.41 Acres Lot
$412,300 Zestimate®
$165/sqft
$-- HOA
What's special
Built-in playsetGreat storageSpacious backyardCovered patio accessSnack bar
- 6 days
- 434
- 22
Zillow last checked:
Listing updated:
Listed by:
Libby Rhode 920-242-1648,
Keller Williams-Manitowoc
Source: WIREX MLS,MLS#: 1983748 Originating MLS: Metro MLS
Originating MLS: Metro MLSFacts & features
Interior
Bedrooms & bathrooms
- Bedrooms: 4
- Bathrooms: 3
- Full bathrooms: 3
Primary bedroom
- Level: Upper
- Area: 288
- Dimensions: 18 x 16
Bedroom 2
- Level: Upper
- Area: 168
- Dimensions: 14 x 12
Bedroom 3
- Level: Upper
- Area: 126
- Dimensions: 14 x 9
Bedroom 4
- Level: Lower
- Area: 200
- Dimensions: 20 x 10
Bathroom
- Features: Master Bedroom Bath
Dining room
- Level: Upper
- Area: 221
- Dimensions: 17 x 13
Family room
- Level: Lower
- Area: 330
- Dimensions: 22 x 15
Kitchen
- Level: Upper
- Area: 169
- Dimensions: 13 x 13
Living room
- Level: Upper
- Area: 345
- Dimensions: 23 x 15
Heating
- Natural Gas, Forced Air
Cooling
- Central Air
Appliances
- Included: Dishwasher, Dryer, Microwave, Oven, Refrigerator, Washer
Features
- Pantry, Cathedral/vaulted ceiling
- Windows: Skylight(s)
- Basement: Finished,Full,Full Size Windows
Interior area
- Total structure area: 2,518
- Total interior livable area: 2,518 sqft
Property
Parking
- Total spaces: 2
- Parking features: Basement Access, Garage Door Opener, Attached, 2 Car
- Attached garage spaces: 2
Features
- Levels: Bi-Level
- Patio & porch: Deck
- Fencing: Fenced Yard
Lot
- Size: 0.41 Acres
- Features: Sidewalks
Details
- Additional structures: Garden Shed
- Parcel number: 3130020801
- Zoning: Residential
Construction
Type & style
- Home type: SingleFamily
- Architectural style: Raised Ranch
- Property subtype: Single Family Residence
Materials
- Vinyl Siding
Condition
- 21+ Years
- New construction: No
- Year built: 1995
Utilities & green energy
- Sewer: Public Sewer
- Water: Public
Community & HOA
Location
- Region: Two Rivers
- Municipality: Two Rivers
Financial & listing details
- Price per square foot: $165/sqft
- Tax assessed value: $388,200
- Annual tax amount: $6,502
- Date on market: 10/7/2026
- Inclusions: Refrigerator, Oven, Microwave, Dishwasher, Washer, Dryer, Playset, Shed.
- Exclusions: Lower Level Refrigerator, Beverage Cooler In Kitchen, Seller's Personal Property.
Estimated market value
$412,300
$392,000 - $433,000
$2,623/mo
Price history
| Date | Event | Price |
|---|---|---|
| 10/7/2026 | Listed for sale | $415,000+91.2%$165/sqft |
Source:  WIREX MLS #1983748 Report a problem WIREX MLS #1983748 Report a problem | ||
| 8/18/2017 | Sold | $217,000-1.3%$86/sqft |
Source: Public Record Report a problem | ||
| 6/23/2017 | Listed for sale | $219,900+10.5%$87/sqft |
Source: Lakeshore Inc. Realtors #1536802 Report a problem | ||
| 11/15/2013 | Sold | $199,000$79/sqft |
Source: Public Record Report a problem | ||
Public tax history
| Year | Property taxes | Tax assessment |
|---|---|---|
| 2024 | $6,151 +23.9% | $388,200 +101% |
| 2023 | $4,966 +6% | $193,100 |
| 2022 | $4,687 | $193,100 |
Find assessor info on the county website
Monthly payment
Est. payment
Payment breakdown
Explore the cost of this home by adjusting the details. Changes won't be saved.Climate risks
Neighborhood: 54241
Nearby schools
Schools provided by the listing agent
- High: Two Rivers
- District: Two Rivers
Source: WIREX MLS. This data may not be complete. We recommend contacting the local school district to confirm school assignments for this home.
Similar homes
- $449,9004 bd3 ba2.9k sqft4709 Laurie LANE, Two Rivers, WI 54241Active
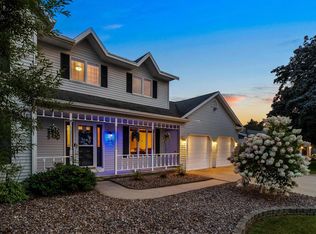 MLS ID #1976499, Kris Remiker. WIREX MLS
 - $389,9004 bd3 ba2.8k sqft2810 44th STREET, Two Rivers, WI 54241Active
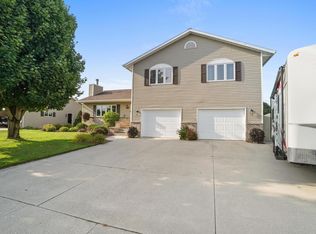 MLS ID #1976553, Kimberly Kudick. WIREX MLS
 - $400,0003 bd2 ba1.7k sqft6501 Sunset Dr, Two Rivers, WI 54241For Sale
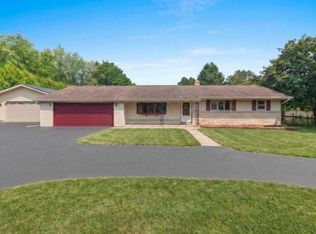 MLS ID #50331774, Lisa K Petter. RANW as distributed by MLS GRID
 - $489,9003 bd2 ba1.6k sqft3126 Sandy Ridge DRIVE, Two Rivers, WI 54241Active
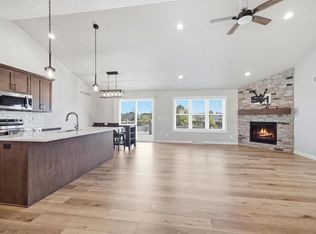 MLS ID #1979299, Jody Behringer. WIREX MLS
