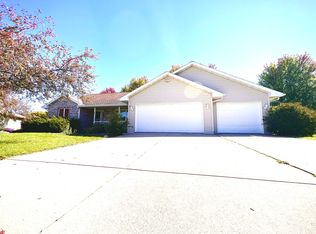
Beautiful tri level home on a lot and a half In the City of Kewaunee, across from a park. Built by the original owner to the highest standards. This four bedroom home with a large family room Is perfect for raising a family.
Active-no offer
$389,000
715 Lincoln St, Kewaunee, WI 54216
4beds
3,950sqft
Single Family Residence
Built in 1976
0.38 Acres Lot
$391,500 Zestimate®
$98/sqft
$-- HOA
What's special
Large family roomAcross from a parkFour bedroom homeTri level homeLot and a half
- 38 days
- 371
- 14
Zillow last checked:
Listing updated:
Listed by:
Chris M Michala 414-817-4250,
Standard Real Estate Services, LLC
Source: RANW as distributed by MLS GRID,MLS#: 50332208
Facts & features
Interior
Bedrooms & bathrooms
- Bedrooms: 4
- Bathrooms: 4
- Full bathrooms: 2
- 1/2 bathrooms: 2
Bedroom 1
- Level: Upper
- Dimensions: 16x13
Bedroom 2
- Level: Upper
- Dimensions: 12x12
Bedroom 3
- Level: Upper
- Dimensions: 12x12
Bedroom 4
- Level: Upper
- Dimensions: 13x10
Family room
- Level: Lower
- Dimensions: 16x24
Kitchen
- Level: Main
- Dimensions: 11x30
Living room
- Level: Upper
- Dimensions: 23x14
Heating
- Zoned
Cooling
- Central Air
Appliances
- Included: Dishwasher, Disposal, Dryer, Microwave, Range, Refrigerator, Washer, Water Softener Owned
Features
- At Least 1 Bathtub, Breakfast Bar, Cable Available, High Speed Internet, Walk-In Closet(s), Walk-in Shower
- Windows: Skylight(s)
- Basement: Partial,Finished
- Number of fireplaces: 1
- Fireplace features: One, Gas
Interior area
- Total interior livable area: 3,950 sqft
- Finished area above ground: 3,200
- Finished area below ground: 750
Property
Parking
- Total spaces: 4
- Parking features: Attached
- Attached garage spaces: 4
Accessibility
- Accessibility features: Door Open. 29 In. Or More, Hall Width 36 Inches or More, Laundry 1st Floor, Level Drive, Ramped or Level Entrance, Ramped or Lvl Garage, Stall Shower
Features
- Patio & porch: Deck, Patio
Lot
- Size: 0.38 Acres
- Features: Adjacent to Public Land, Sidewalk
Details
- Additional structures: Garage(s)
- Parcel number: 241003200680
- Zoning: Residential
Construction
Type & style
- Home type: SingleFamily
- Architectural style: Split Level
- Property subtype: Single Family Residence
Materials
- Brick
- Foundation: Block
Condition
- New construction: No
- Year built: 1976
Utilities & green energy
- Sewer: Public Sewer
- Water: Public
Community & HOA
Location
- Region: Kewaunee
Financial & listing details
- Price per square foot: $98/sqft
- Tax assessed value: $28,600
- Annual tax amount: $4,601
- Date on market: 9/4/2026
- Exclusions: Safe and all personal property
Estimated market value
$391,500
$372,000 - $411,000
Not available
Price history
| Date | Event | Price |
|---|---|---|
| 9/4/2026 | Listed for sale | $389,000+29.7%$98/sqft |
Source: RANW as distributed by MLS GRID #50332208 Report a problem | ||
| 7/26/2021 | Listing removed | -- |
Source: Owner Report a problem | ||
| 6/11/2021 | Listed for sale | $299,900+117%$76/sqft |
Source: Owner Report a problem | ||
| 10/28/2019 | Sold | $138,200$35/sqft |
Source: Public Record Report a problem | ||
Public tax history
| Year | Property taxes | Tax assessment |
|---|---|---|
| 2024 | $4,601 +3.5% | $218,500 |
| 2023 | $4,444 +3.2% | $218,500 |
| 2022 | $4,307 +18.9% | $218,500 +58.1% |
| 2021 | $3,622 -3.1% | $138,200 |
| 2020 | $3,738 +2.9% | $138,200 |
| 2019 | $3,633 +4.2% | $138,200 |
| 2018 | $3,488 +6.1% | $138,200 |
| 2017 | $3,286 +21.7% | $138,200 |
| 2016 | $2,700 -24.3% | $138,200 -26.9% |
| 2015 | $3,568 -4.7% | $189,100 |
| 2014 | $3,745 -3.6% | $189,100 |
| 2013 | $3,887 -4.3% | $189,100 |
| 2012 | $4,062 +1.9% | $189,100 |
| 2011 | $3,988 -2.3% | $189,100 |
| 2010 | $4,083 +6.5% | $189,100 |
| 2009 | $3,833 | $189,100 |
Find assessor info on the county website
Monthly payment
Est. payment
Payment breakdown
Explore the cost of this home by adjusting the details. Changes won't be saved.Climate risks
Neighborhood: 54216
Nearby schools
Schools provided by the listing agent
- Elementary: Kewaunee
- Middle: Kewaunee
- High: Kewaunee
Source: RANW as distributed by MLS GRID. This data may not be complete. We recommend contacting the local school district to confirm school assignments for this home.
Similar homes
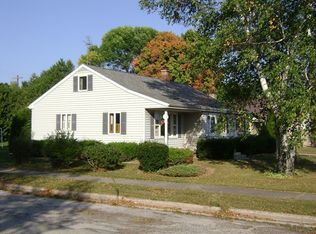
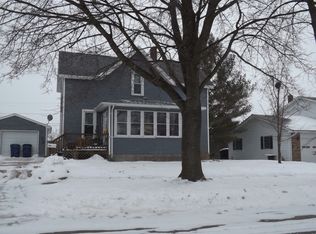
- $379,4005 bd2 ba2.2k sqft1301 Dodge St, Kewaunee, WI 54216For Sale
 MLS ID #50323830, Alison Smith. RANW as distributed by MLS GRID
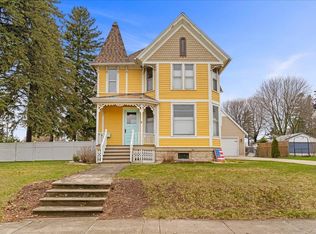
 - $429,0004 bd4 ba3.8k sqft517 Milwaukee St, Kewaunee, WI 54216For Sale

 MLS ID #147894, Todd Langer, NextHome Select Realty. Door County MLS
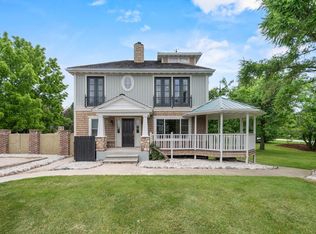
 - $454,0003 bd4 ba2.8k sqft705 Lakeshore Dr, Kewaunee, WI 54216For Sale
 MLS ID #147540, The Jirtle Team, Shorewest Realtors. Door County MLS
 - $399,9004 bd3 ba2.5k sqft2039 Meadow Links Dr, New Franken, WI 54229For Sale
 MLS ID #50333787, Troy V Malloy. RANW as distributed by MLS GRID
 - $259,9003 bd2 ba4.6k sqft301 Ellis St, Kewaunee, WI 54216For SaleMLS ID #147034, Greta Meleen, ERA Starr Realty. Door County MLS
- $424,9004 bd3 ba2.1k sqft215 W Haven Ct, Luxemburg, WI 54217For SaleMLS ID #147802, Michael Bultman, Town & Country Real Estate. Door County MLS
- $325,0005 bd2 ba2.2k sqft1212 6th St, Algoma, WI 54201For SaleMLS ID #147648, Kathleen Davis, Mahler Sotheby's International Realty. Door County MLS
- $299,9007 bd4 ba2.8k sqft409 3rd St, Algoma, WI 54201For SaleMLS ID #147102, Heidi Neubauer, ERA Starr Realty. Door County MLS
