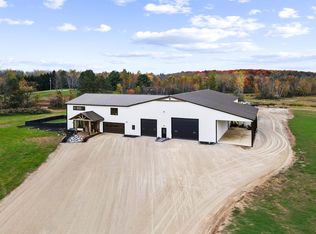
Set on 20 picturesque acres, this versatile hobby farm offers the space, privacy, and functionality to support a wide range of rural lifestyles. An all-brick ranch home anchors the property. A private pond serves as a peaceful focal point of the land, enhancing both the scenery and recreational appeal. Outbuildings are a standout feature here, including a substantial 40x60 pole shed ideal for equipment, storage, or workshop use, as well as a 30x40 horse barn complete with stalls and additional storage space. Multiple chicken coops are already in place, along with a dedicated garden shed, making it easy to expand or continue established hobby farm. This property offers a strong foundation for country living with practical improvements already in place.
Active-no offer
Price increase: $300K (9/30)
$1,500,000
4433 County Road J, Oconto, WI 54153
3beds
2,747sqft
Single Family Residence
Built in 2000
20.69 Acres Lot
$1,435,400 Zestimate®
$546/sqft
$-- HOA
What's special
All-brick ranch homeDedicated garden shedMultiple chicken coopsPrivate pond
- 142 days
- 419
- 11
Zillow last checked:
Listing updated:
Listed by:
Angie I Pecor 920-373-6380,
Venture Real Estate Co
Source: RANW as distributed by MLS GRID,MLS#: 50326839
Facts & features
Interior
Bedrooms & bathrooms
- Bedrooms: 3
- Bathrooms: 4
- Full bathrooms: 3
- 1/2 bathrooms: 1
Bedroom 1
- Level: Main
- Dimensions: 21x21
Bedroom 2
- Level: Main
- Dimensions: 16x16
Bedroom 3
- Level: Main
- Dimensions: 12x19
Formal dining room
- Level: Main
- Dimensions: 12x18
Kitchen
- Level: Main
- Dimensions: 13x16
Living room
- Level: Main
- Dimensions: 21x15
Other
- Description: Foyer
- Level: Main
- Dimensions: 6x16
Heating
- Forced Air
Cooling
- Forced Air, Central Air
Appliances
- Included: Dishwasher, Dryer, Microwave, Refrigerator, Washer
Features
- At Least 1 Bathtub, Central Vacuum, Kitchen Island, Split Bedroom, Vaulted Ceiling(s), Walk-In Closet(s), Walk-in Shower, Formal Dining
- Flooring: Wood/Simulated Wood Fl
- Basement: Full,Toilet Only,Partial Fin. Non-contig
- Number of fireplaces: 1
- Fireplace features: One, Gas
Interior area
- Total interior livable area: 2,747 sqft
- Finished area above ground: 2,652
- Finished area below ground: 95
Property
Parking
- Total spaces: 12
- Parking features: Basement, Garage Door Opener
- Garage spaces: 12
Accessibility
- Accessibility features: 1st Floor Bedroom, 1st Floor Full Bath, Laundry 1st Floor, Level Drive, Level Lot, Low Pile Or No Carpeting, Ramped or Lvl Garage
Features
- Patio & porch: Deck, Patio
- Has spa: Yes
- Spa features: Bath
Lot
- Size: 20.69 Acres
- Features: Horses Allowed, Rural - Not Subdivision
Details
- Additional structures: Garage(s)
- Parcel number: 034180700621A
- Zoning: Agricultural,Residential
- Horses can be raised: Yes
Construction
Type & style
- Home type: SingleFamily
- Architectural style: Ranch
- Property subtype: Single Family Residence
Materials
- Brick
- Foundation: Poured Concrete
Condition
- New construction: No
- Year built: 2000
Utilities & green energy
- Sewer: Conventional Septic
- Water: Well
Community & HOA
Location
- Region: Oconto
Financial & listing details
- Price per square foot: $546/sqft
- Tax assessed value: $660,500
- Annual tax amount: $7,183
- Date on market: 6/5/2026
- Inclusions: Stove, dishwasher, washer, dryer, refrigerator
- Exclusions: sellers personal property
Estimated market value
$1,435,400
$1.36M - $1.51M
$5,105/mo
Price history
| Date | Event | Price |
|---|---|---|
| 9/30/2026 | Price change | $1,500,000+25%$546/sqft |
Source: RANW as distributed by MLS GRID #50326839 Report a problem | ||
| 6/5/2026 | Listed for sale | $1,200,000$437/sqft |
Source: RANW as distributed by MLS GRID #50326839 Report a problem | ||
Public tax history
| Year | Property taxes | Tax assessment |
|---|---|---|
| 2024 | $6,821 -10% | $385,800 |
| 2023 | $7,575 +3.8% | $385,800 -0.1% |
| 2022 | $7,300 +5.8% | $386,000 0% |
| 2021 | $6,900 +10.4% | $386,100 -0.1% |
| 2020 | $6,247 +4.8% | $386,300 |
| 2019 | $5,960 -0.5% | $386,300 +0% |
| 2018 | $5,991 +4.1% | $386,200 -0.1% |
| 2017 | $5,757 -3.6% | $386,400 +0% |
| 2016 | $5,972 +0.7% | $386,300 |
| 2015 | $5,932 -12.7% | $386,300 0% |
| 2013 | $6,797 | $386,400 +0% |
| 2011 | $6,797 +13.4% | $386,300 +3.1% |
| 2010 | $5,996 +7.4% | $374,600 +0% |
| 2009 | $5,582 | $374,500 |
Find assessor info on the county website
Monthly payment
Est. payment
Payment breakdown
Explore the cost of this home by adjusting the details. Changes won't be saved.Climate risks
Neighborhood: 54153
Similar homes
- $1,199,9003 bd4 ba3.9k sqft5304 Sampson Rd, Abrams, WI 54101For Sale
 MLS ID #50334145, Tiffany L Holtz. RANW as distributed by MLS GRID
 - $1,495,0003 bd3 ba2.3k sqft5901 Shore Acres Rd, New Franken, WI 54229For Sale
 MLS ID #50325768, Zaid E Jazrawi. RANW as distributed by MLS GRID
 - $775,0003 bd2 ba1.7k sqft4135 Lade Beach Rd, Little Suamico, WI 54141For Sale
 MLS ID #50333987, Debi J Prosek. RANW as distributed by MLS GRID
 - $1,250,0004 bd4 ba3.8k sqft1056 Harbor Lights Rd, Suamico, WI 54173For Sale
 MLS ID #50330673, Kelly M Gehrt. RANW as distributed by MLS GRID
 - $1,937,0005 bd4 ba3.3k sqft321 Breezy Acres Rd, Luxemburg, WI 54217For Sale
 MLS ID #147449, Todd Langer, NextHome Select Realty. Door County MLS
