Beautiful arched-window entry welcomes you to this inviting lake home featuring oak cabinetry, built-in oven, breakfast bar, gleaming hardwood floors, vaulted ceiling, unique ceiling design, and gas stone fireplace. Enjoy lake views from the living room, sun room, covered porch, spacious 23x15 deck, and Primary Bedroom offering French-door patio access. Stone landscaping, brick fire pit, river-run rock shoreline, composite pier with boat lift, and uncompromising hard-sand frontage complete this exceptional waterfront retreat.
Active-no offer
Price cut: $200.1K (9/1)
$1,099,900
9393 County Road G, Suring, WI 54174
3beds
2,320sqft
Single Family Residence
Built in 1991
0.3 Acres Lot
$1,074,200 Zestimate®
$474/sqft
$-- HOA
What's special
Gas stone fireplaceBrick fire pitUncompromising hard-sand frontageRiver-run rock shorelineBreakfast barStone landscapingBuilt-in oven
- 78 days
- 393
- 6
Zillow last checked:
Listing updated:
Listed by:
Caden M Wallner Office:715-276-2301,
Shorewest, Realtors-Northern R
Source: RANW as distributed by MLS GRID,MLS#: 50329601
Facts & features
Interior
Bedrooms & bathrooms
- Bedrooms: 3
- Bathrooms: 2
- Full bathrooms: 2
Bedroom 1
- Level: Main
- Dimensions: 14x14
Bedroom 2
- Level: Main
- Dimensions: 12x14
Bedroom 3
- Level: Main
- Dimensions: 11x10
Dining room
- Level: Main
- Dimensions: 11x10
Kitchen
- Level: Main
- Dimensions: 10x14
Living room
- Level: Main
- Dimensions: 26x21
Other
- Description: 4 Season Room
- Level: Main
- Dimensions: 23x12
Other
- Description: Foyer
- Level: Main
- Dimensions: 13x9
Heating
- Radiant
Cooling
- Central Air
Appliances
- Included: Dishwasher, Dryer, Microwave, Range, Refrigerator, Washer, Water Softener Owned
Features
- At Least 1 Bathtub, Breakfast Bar, Cable Available, High Speed Internet, Pantry, Vaulted Ceiling(s), Walk-In Closet(s)
- Basement: Crawl Space
- Number of fireplaces: 1
- Fireplace features: One, Gas
Interior area
- Total interior livable area: 2,320 sqft
- Finished area above ground: 2,320
- Finished area below ground: 0
Property
Parking
- Total spaces: 2
- Parking features: Attached, Garage Door Opener
- Attached garage spaces: 2
Accessibility
- Accessibility features: 1st Floor Bedroom, 1st Floor Full Bath, Laundry 1st Floor, Level Drive, Level Lot, Low Pile Or No Carpeting, Open Floor Plan
Features
- Patio & porch: Deck, Patio
- Has spa: Yes
- Spa features: Bath
- On waterfront: Yes
- Waterfront features: Lake
- Body of water: Kelly Lake
Lot
- Size: 0.3 Acres
- Features: Subj to Shoreland Zoning
Details
- Parcel number: 0383806182
- Zoning: Residential
Construction
Type & style
- Home type: SingleFamily
- Architectural style: Ranch
- Property subtype: Single Family Residence
Materials
- Stone, Vinyl Siding
- Foundation: Block
Condition
- New construction: No
- Year built: 1991
Utilities & green energy
- Sewer: In Sanitation District, Public Sewer
- Water: Well
Community & HOA
Location
- Region: Suring
Financial & listing details
- Price per square foot: $474/sqft
- Tax assessed value: $757,600
- Annual tax amount: $8,088
- Date on market: 7/23/2026
- Inclusions: Built In Stove, Range, Refrigerator, Water Softener, Microwave, Pier, Harris Pontoon Boot, Boat Lift
- Exclusions: All items not listed above unless negotiated in Offer.
Estimated market value
$1,074,200
$1.02M - $1.13M
$2,465/mo
Price history
| Date | Event | Price |
|---|---|---|
| 9/1/2026 | Price change | $1,099,900-15.4%$474/sqft |
Source: RANW as distributed by MLS GRID #50329601 Report a problem | ||
| 7/23/2026 | Listed for sale | $1,300,000+922%$560/sqft |
Source: RANW as distributed by MLS GRID #50329601 Report a problem | ||
| 1/12/2010 | Sold | $127,200$55/sqft |
Source: Public Record Report a problem | ||
Public tax history
| Year | Property taxes | Tax assessment |
|---|---|---|
| 2024 | $8,082 +19.8% | $545,100 |
| 2023 | $6,744 -9% | $545,100 +41.5% |
| 2022 | $7,412 +4.2% | $385,300 |
| 2021 | $7,112 +0.7% | $385,300 |
| 2020 | $7,062 +2.2% | $385,300 |
| 2019 | $6,910 -1.1% | $385,300 |
| 2018 | $6,984 +1.9% | $385,300 |
| 2017 | $6,851 -3.2% | $385,300 |
| 2016 | $7,078 +1.6% | $385,300 |
| 2015 | $6,968 +3.2% | $385,300 |
| 2013 | $6,754 | $385,300 |
| 2011 | $6,754 -6.8% | $385,300 +3.5% |
| 2010 | $7,245 +1.7% | $372,400 |
| 2009 | $7,125 | $372,400 |
Find assessor info on the county website
Monthly payment
Est. payment
Payment breakdown
Explore the cost of this home by adjusting the details. Changes won't be saved.Climate risks
Neighborhood: 54174
Nearby schools
Schools provided by the listing agent
- High: Suring
Source: RANW as distributed by MLS GRID. This data may not be complete. We recommend contacting the local school district to confirm school assignments for this home.
Similar homes
- $1,099,9003 bd2 ba2.3k sqft9393 Cth G #G, Suring, WI 54174For Sale
 MLS ID #218629, CADEN WALLNER, SHOREWEST REALTORS - NORTHERN REALTY & LAND. GNMLS
 - $550,0002 bd2 ba1.5k sqft9401 County Road G, Suring, WI 54174For Sale
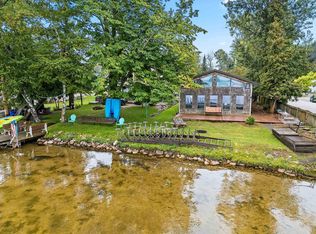 MLS ID #50332782, Mike L Pritzl. RANW as distributed by MLS GRID
 - $749,9005 bd3 ba2.8k sqft9494 N Kelly Lake Rd, Suring, WI 54174For Sale
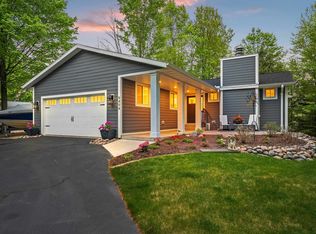 MLS ID #50325944, Joanne M Yoap. RANW as distributed by MLS GRID
 - $799,9003 bd3 ba2.8k sqft7839 Charlie Rd, Coleman, WI 54112For Sale
 MLS ID #50333407, Heather L Zeitler. RANW as distributed by MLS GRID
