Welcome home to this impressive newer ranch set on 1.5 wooded and private acres. Over 3,000 square feet of finished living space, this open concept home combines spacious living with comfortable modern design. The main level features a bright, inviting layout with lofted ceilings and a stunning floor to ceiling fireplace. The open kitchen features a huge island, built in double oven/microwave, cooktop W. stainless steel fan, wet bar area w. beverage refrigerator and a huge walk-in pantry. The spacious primary bedroom features a walk in closet and primary bath w. walk in shower. Other features include main floor office, 2nd bedroom w. bathroom access, Finished LL w. daylight windows, wet bar, bedroom and full bath. 3 stall garage plus another 30x32 Detached garage.
Active-no offer
Price cut: $5K (10/8)
$779,900
863 Maple Leaf Trl, Sobieski, WI 54171
3beds
3,066sqft
Single Family Residence
Built in 2021
1.5 Acres Lot
$772,000 Zestimate®
$254/sqft
$-- HOA
What's special
- 17 days
- 885
- 44
Zillow last checked:
Listing updated:
Listed by:
Steven D Arendt 920-621-5072,
Move Up TREI, LLC
Source: RANW as distributed by MLS GRID,MLS#: 50333982
Facts & features
Interior
Bedrooms & bathrooms
- Bedrooms: 3
- Bathrooms: 3
- Full bathrooms: 3
Bedroom 1
- Level: Main
- Dimensions: 17x14
Bedroom 2
- Level: Main
- Dimensions: 15x13
Bedroom 3
- Level: Lower
- Dimensions: 13x10
Family room
- Level: Lower
- Dimensions: 13x44
Kitchen
- Level: Main
- Dimensions: 17x20
Living room
- Level: Main
- Dimensions: 32x16
Other
- Description: Laundry
- Level: Lower
- Dimensions: 11x06
Other
- Description: Other - See Remarks
- Level: Main
- Dimensions: 12x06
Other
- Description: Den/Office
- Level: Main
- Dimensions: 08x07
Heating
- Forced Air
Cooling
- Forced Air, Central Air
Appliances
- Included: Dishwasher, Microwave, Range, Refrigerator, Water Softener Owned
Features
- At Least 1 Bathtub, Kitchen Island, Pantry, Vaulted Ceiling(s), Walk-In Closet(s), Walk-in Shower, Wet Bar
- Basement: Full,Radon Mitigation System,Sump Pump,Finished
- Number of fireplaces: 2
- Fireplace features: Two, Gas
Interior area
- Total interior livable area: 3,066 sqft
- Finished area above ground: 1,943
- Finished area below ground: 1,123
Property
Parking
- Total spaces: 5
- Parking features: Attached, Detached, Heated Garage
- Attached garage spaces: 5
Accessibility
- Accessibility features: 1st Floor Bedroom, 1st Floor Full Bath, Level Drive, Level Lot, Open Floor Plan
Features
- Patio & porch: Deck
Lot
- Size: 1.5 Acres
- Features: Rural - Subdivision, Wooded
Details
- Parcel number: 02423290132131
- Zoning: Residential
Construction
Type & style
- Home type: SingleFamily
- Architectural style: Ranch
- Property subtype: Single Family Residence
Materials
- Stone, Vinyl Siding
- Foundation: Poured Concrete
Condition
- New construction: No
- Year built: 2021
Utilities & green energy
- Sewer: Conventional Septic
- Water: Well
Community & HOA
Location
- Region: Sobieski
Financial & listing details
- Price per square foot: $254/sqft
- Tax assessed value: $589,800
- Annual tax amount: $6,436
- Date on market: 10/8/2026
- Inclusions: Built in double oven/microwave, 2 refrigerators, cooktop, dishwasher, Beverage Refrigerator, Water Softener, Blinds, 3 garage remotes, cab in det Gar.
- Exclusions: Sellers personal property, Washer, Dryer, Freezer
Estimated market value
$772,000
$733,000 - $811,000
$3,670/mo
Price history
| Date | Event | Price |
|---|---|---|
| 10/8/2026 | Price change | $779,900-0.6%$254/sqft |
Source: RANW as distributed by MLS GRID #50333982 Report a problem | ||
| 9/23/2026 | Price change | $784,900-0.6%$256/sqft |
Source: RANW as distributed by MLS GRID #50331836 Report a problem | ||
| 8/28/2026 | Listed for sale | $789,900$258/sqft |
Source: RANW as distributed by MLS GRID #50331836 Report a problem | ||
Public tax history
| Year | Property taxes | Tax assessment |
|---|---|---|
| 2024 | $5,984 -5.3% | $555,000 |
| 2023 | $6,317 +24.6% | $555,000 +59.4% |
| 2022 | $5,071 +720% | $348,200 +673.8% |
| 2021 | $618 -5.6% | $45,000 |
| 2020 | $655 -1% | $45,000 |
| 2019 | $662 +32.3% | $45,000 +52% |
| 2018 | $500 | $29,600 |
Find assessor info on the county website
Monthly payment
Est. payment
Payment breakdown
Explore the cost of this home by adjusting the details. Changes won't be saved.Climate risks
Neighborhood: 54171

Similar homes
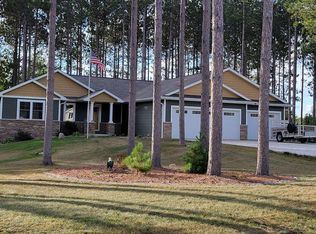
- $739,9003 bd3 ba2.5k sqft7150 S Chase Rd, Sobieski, WI 54171For Sale
 MLS ID #50330844, Tiffany L Holtz. RANW as distributed by MLS GRID
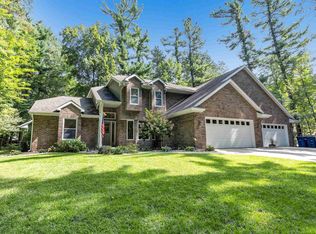
 - $774,9004 bd4 ba4k sqft2274 Cathedral Forest Dr, Green Bay, WI 54313For Sale
 MLS ID #50332250, Jill M Dickson-Kesler. RANW as distributed by MLS GRID
 - $775,0003 bd2 ba1.7k sqft4135 Lade Beach Rd, Little Suamico, WI 54141For Sale
 MLS ID #50333987, Debi J Prosek. RANW as distributed by MLS GRID
 - $799,9004 bd4 ba3.6k sqft9019 Gohr Rd, Krakow, WI 54137For Sale
 MLS ID #50332357, Alex C Roup. RANW as distributed by MLS GRID
