Custom built by Nick Holtger Construction, this Kelly Lake home offers 78' of frontage, beautiful lake views, and a permitted 14' x 22' boathouse. The open living area features a gas fireplace, spacious kitchen with island, and adjoining dining area overlooking the lake. The primary suite includes a soaking tub, tiled shower, dual sinks, and walk-in closet. The walkout LL offers a family room, 2 bedrooms, office/flex room, and full bath. Enjoy the deck, patio, dock, and boat lift. Quality features include in-floor radiant heat throughout, energy-efficient foam insulation, low-maintenance LP SmartSide siding, irrigation system, and municipal sewer. The 2-stall attached garage has basement access, while the large driveway provides ample parking. Approximately 45 minutes from Green Bay!
Active-no offer
$1,399,000
9521 N Kelly Lake Rd, Suring, WI 54174
3beds
3,765sqft
Single Family Residence
Built in 2015
0.35 Acres Lot
$1,367,200 Zestimate®
$372/sqft
$-- HOA
What's special
Gas fireplaceBoat liftLow-maintenance lp smartside sidingFamily roomWalk-in closetBeautiful lake viewsSpacious kitchen with island
- 24 days
- 1,549
- 90
Zillow last checked:
Listing updated:
Listed by:
Maureen L Horst 920-562-7238,
NextHome Select Realty
Source: RANW as distributed by MLS GRID,MLS#: 50334376
Facts & features
Interior
Bedrooms & bathrooms
- Bedrooms: 3
- Bathrooms: 3
- Full bathrooms: 2
- 1/2 bathrooms: 1
Bedroom 1
- Level: Main
- Dimensions: 15X15
Bedroom 2
- Level: Lower
- Dimensions: 19X14
Bedroom 3
- Level: Lower
- Dimensions: 18X11
Family room
- Level: Lower
- Dimensions: 19X17
Kitchen
- Level: Main
- Dimensions: 24X12
Living room
- Level: Main
- Dimensions: 28X18
Other
- Description: Laundry
- Level: Main
- Dimensions: 10X6
Other
- Description: Den/Office
- Level: Lower
- Dimensions: 13X11
Heating
- Forced Air
Cooling
- Forced Air, Central Air
Appliances
- Included: Dishwasher, Dryer, Microwave, Range, Refrigerator, Washer
Features
- Kitchen Island, Walk-In Closet(s), Walk-in Shower
- Flooring: Wood/Simulated Wood Fl
- Basement: Full,Walk-Out Access,Finished
- Number of fireplaces: 1
- Fireplace features: Gas, One
Interior area
- Total interior livable area: 3,765 sqft
- Finished area above ground: 2,367
- Finished area below ground: 1,398
Property
Parking
- Total spaces: 2
- Parking features: Attached, Basement
- Attached garage spaces: 2
Accessibility
- Accessibility features: 1st Floor Bedroom, 1st Floor Full Bath, Laundry 1st Floor
Features
- Patio & porch: Deck, Patio
- On waterfront: Yes
- Waterfront features: Lake
- Body of water: Kelly Lake
Lot
- Size: 0.35 Acres
Details
- Parcel number: 0083131096
- Zoning: Residential
Construction
Type & style
- Home type: SingleFamily
- Property subtype: Single Family Residence
Materials
- Fiber Cement
- Foundation: Poured Concrete
Condition
- New construction: No
- Year built: 2015
Utilities & green energy
- Sewer: Public Sewer
- Water: Well
Community & HOA
Location
- Region: Suring
Financial & listing details
- Price per square foot: $372/sqft
- Tax assessed value: $789,400
- Annual tax amount: $8,876
- Date on market: 10/15/2026
- Inclusions: Refrigerator, Oven/Range, Dishwasher, Microwave, Washer & Dryer, Dock, Boat Lift, Water Softener
- Exclusions: Seller's Personal Property
Estimated market value
$1,367,200
$1.30M - $1.44M
$3,030/mo
Price history
| Date | Event | Price |
|---|---|---|
| 10/15/2026 | Listed for sale | $1,399,000+438.1%$372/sqft |
Source: RANW as distributed by MLS GRID #50334376 Report a problem | ||
| 8/30/2014 | Sold | $260,000$69/sqft |
Source: RANW as distributed by MLS GRID #50104309 Report a problem | ||
Public tax history
| Year | Property taxes | Tax assessment |
|---|---|---|
| 2024 | $8,513 +6.2% | $407,100 |
| 2023 | $8,018 -7.9% | $407,100 |
| 2022 | $8,707 +18.6% | $407,100 |
| 2021 | $7,339 +5.6% | $407,100 |
| 2020 | $6,951 +2.5% | $407,100 |
| 2019 | $6,781 -10.9% | $407,100 |
| 2018 | $7,613 +3.4% | $407,100 |
| 2017 | $7,363 +37.6% | $407,100 +39% |
| 2016 | $5,352 +28.6% | $292,800 +22.9% |
| 2015 | $4,161 -9.7% | $238,300 |
| 2013 | $4,610 | $238,300 |
| 2011 | $4,610 -1.1% | $238,300 |
| 2010 | $4,664 +1.1% | $238,300 |
| 2009 | $4,611 | $238,300 |
Find assessor info on the county website
Monthly payment
Est. payment
Payment breakdown
Explore the cost of this home by adjusting the details. Changes won't be saved.Climate risks
Neighborhood: 54174
Similar homes
- $999,9003 bd2 ba2.3k sqft9393 County Road G, Suring, WI 54174For Sale
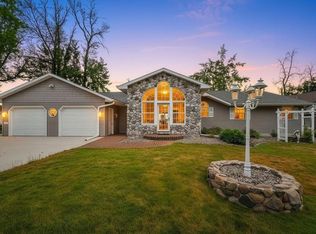 MLS ID #50329601, Caden M Wallner. RANW as distributed by MLS GRID
- $999,9003 bd2 ba2.3k sqft9393 CTH G, Suring, WI 54174For Sale
 MLS ID #218629, CADEN WALLNER, SHOREWEST REALTORS - NORTHERN REALTY & LAND. GNMLS
- $950,0004 bd2 ba2.7k sqft7722 County Road R, Suring, WI 54174For Sale
 MLS ID #50334316, Katrina M McDermid-Petersen. RANW as distributed by MLS GRID
- $1,349,9004 bd4 ba4.3k sqft2839 Sandalwood Rd, Abrams, WI 54101For Sale
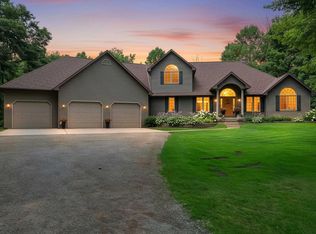 MLS ID #50329844, Bill J Symes. RANW as distributed by MLS GRID
