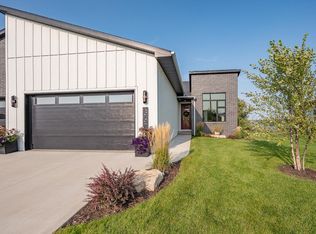
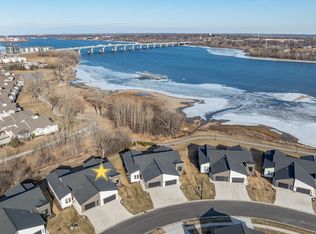
This contemporary 4-bedroom, 3-bath ranch offers 3,312 square feet with thoughtful finishes and a view of the Fox River. Vaulted ceilings and a gas fireplace define the living room, while the kitchen features a large island, walk-in pantry and generous storage. The primary suite includes a tray ceiling, walk-in closet and tiled shower. A finished lower level adds a family room, full bath and two bedrooms with egress windows. Outside, enjoy the landscaped patio and river view. First-floor laundry, mudroom and an epoxy-finished 2-stall garage add everyday ease. Aldon Station HOA includes lawn care, snow removal, clubhouse, pool, kayak launch and pedestrian access to Ashwaubomay Park. Shopping, dining, entertainment and Lambeau Field are all within easy reach. Zero Lot Line
Active-offer no bump
$999,900
363 Aldon Cir, Green Bay, WI 54304
4beds
3,312sqft
Single Family Residence
Built in 2021
8,276 Square Feet Lot
$988,700 Zestimate®
$302/sqft
$-- HOA
What's special
Gas fireplaceFinished lower levelFirst-floor laundryFamily roomWalk-in closetWalk-in pantryVaulted ceilings
- 50 days
- 476
- 10
Zillow last checked:
Listing updated:
Listed by:
Ryan P Radue 920-371-0772,
NextHome Select Realty
Source: RANW as distributed by MLS GRID,MLS#: 50331778
Facts & features
Interior
Bedrooms & bathrooms
- Bedrooms: 4
- Bathrooms: 3
- Full bathrooms: 3
Bedroom 1
- Level: Main
- Dimensions: 16X11
Bedroom 2
- Level: Main
- Dimensions: 12X11
Bedroom 3
- Level: Lower
- Dimensions: 13X12
Bedroom 4
- Level: Lower
- Dimensions: 12X11
Kitchen
- Level: Main
- Dimensions: 26X22
Living room
- Level: Main
- Dimensions: 25X17
Other
- Description: Foyer
- Level: Main
- Dimensions: 5X5
Other
- Description: Laundry
- Level: Main
- Dimensions: 8X7
Other
- Description: Mud Room
- Level: Main
- Dimensions: 9X7
Other
- Description: Rec Room
- Level: Lower
- Dimensions: 37X25
Heating
- Forced Air
Cooling
- Forced Air, Central Air
Appliances
- Included: Dishwasher, Dryer, Microwave, Range, Refrigerator, Washer
Features
- Kitchen Island, Pantry, Vaulted Ceiling(s), Walk-In Closet(s), Walk-in Shower
- Basement: Full,Radon Mitigation System,Sump Pump,Finished
- Number of fireplaces: 1
- Fireplace features: One, Gas
Interior area
- Total interior livable area: 3,312 sqft
- Finished area above ground: 1,960
- Finished area below ground: 1,352
Property
Parking
- Total spaces: 2
- Parking features: Attached
- Attached garage spaces: 2
Accessibility
- Accessibility features: 1st Floor Bedroom, 1st Floor Full Bath, Laundry 1st Floor
Features
- Patio & porch: Deck
Lot
- Size: 8,276 Square Feet
Details
- Parcel number: VA1545
- Zoning: Residential
Construction
Type & style
- Home type: SingleFamily
- Property subtype: Single Family Residence
Materials
- Brick, Fiber Cement, Vinyl Siding
- Foundation: Poured Concrete
Condition
- New construction: No
- Year built: 2021
Utilities & green energy
- Sewer: Public Sewer
- Water: Public
Community & HOA
Location
- Region: Green Bay
Financial & listing details
- Price per square foot: $302/sqft
- Annual tax amount: $8,568
- Date on market: 8/27/2026
- Inclusions: Range, Refrigerator, Microwave, Dishwasher, Washer & Dryer, Blinds, Mini Fridge
- Exclusions: Seller's Personal Property
Estimated market value
$988,700
$939,000 - $1.04M
$3,682/mo
Price history
| Date | Event | Price |
|---|---|---|
| 9/30/2026 | Pending sale | $999,900$302/sqft |
Source:  NextHome #50331778 Report a problem NextHome #50331778 Report a problem | ||
| 9/30/2026 | Contingent | $999,900$302/sqft |
Source:  WIREX MLS #50331778 Report a problem WIREX MLS #50331778 Report a problem | ||
| 8/27/2026 | Listed for sale | $999,900+68.3%$302/sqft |
Source: WIREX MLS #50331778 Report a problem | ||
| 3/1/2022 | Sold | $594,105$179/sqft |
Source: RANW as distributed by MLS GRID #50254726 Report a problem | ||
Public tax history
Tax history is unavailable.
Monthly payment
Est. payment
Payment breakdown
Explore the cost of this home by adjusting the details. Changes won't be saved.Climate risks
Neighborhood: 54304

Similar homes
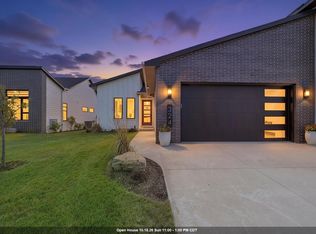
- $699,9003 bd3 ba2.8k sqft324 Aldon Cir, Green Bay, WI 54304For Sale
 MLS ID #50333065, Ben M Bartolazzi. RANW as distributed by MLS GRID
 - $995,0004 bd4 ba4.4k sqft1707 Limestone Trl, De Pere, WI 54115For Sale
 MLS ID #50331071, Cindy R Gregoire. RANW as distributed by MLS GRID
 - $959,9005 bd4 ba3.6k sqft2417 Adrienne Ct, De Pere, WI 54115New Construction
 MLS ID #50334129, Lindsey Kate. RANW as distributed by MLS GRID
 - $999,9005 bd4 ba3.8k sqft4194 Blackberry Ridge Dr, Oneida, WI 54155For Sale
 MLS ID #50325887, Tiffany L Holtz. RANW as distributed by MLS GRID
