Experience waterfront living on the shores of Green Bay in this remarkable 6,528 sf home, where grand-scale architecture meets breathtaking water views! A spectacular 2 story great room features soaring ceilings, walls of windows overlooking the Bay, dramatic open staircase, & upper-level balconies framing the space. Stunning architectural details are showcased throughout! Designed for entertaining: with an expansive kitchen, 5 generously sized bedrooms & multiple spacious gathering areas, providing the perfect setting for lavish celebrations or intimate evenings. Outside enjoy a beautiful half-acre lot w/newer dock. Spend your days boating, fishing & exploring the Bay, then unwind w/soothing sounds of waves! Showings start Thurs 10/22/26. Furnishings Negotiable. Virtual fire in fireplaces
Active-no offer
$1,700,000
2249 Lakeside Pl, Green Bay, WI 54302
5beds
6,528sqft
Single Family Residence
Built in 1992
0.5 Acres Lot
$1,706,800 Zestimate®
$260/sqft
$-- HOA
What's special
Grand-scale architectureNewer dockExpansive kitchenMultiple spacious gathering areasSoaring ceilingsStunning architectural detailsDramatic open staircase
- 8 days
- 630
- 23
Zillow last checked:
Listing updated:
Listed by:
Terri Hoffort PREF:920-475-9545,
Keller Williams Green Bay
Source: RANW as distributed by MLS GRID,MLS#: 50334631
Facts & features
Interior
Bedrooms & bathrooms
- Bedrooms: 5
- Bathrooms: 3
- Full bathrooms: 3
Bedroom 1
- Level: Upper
- Dimensions: 14x37
Bedroom 2
- Level: Upper
- Dimensions: 17x26
Bedroom 3
- Level: Upper
- Dimensions: 14x17
Bedroom 4
- Level: Upper
- Dimensions: 17x13
Bedroom 5
- Level: Upper
- Dimensions: 17x30
Family room
- Level: Main
- Dimensions: 19x24
Formal dining room
- Level: Main
- Dimensions: 15x13
Kitchen
- Level: Main
- Dimensions: 20x18
Living room
- Level: Main
- Dimensions: 25x32
Other
- Description: 4 Season Room
- Level: Main
- Dimensions: 13x19
Other
- Description: Rec Room
- Level: Main
- Dimensions: 22x17
Other
- Description: Laundry
- Level: Upper
- Dimensions: 11x7
Other
- Description: Game Room
- Level: Main
- Dimensions: 20x16
Heating
- Forced Air, Zoned
Cooling
- Forced Air, Central Air
Appliances
- Included: Dishwasher, Disposal, Dryer, Range, Refrigerator, Washer
Features
- At Least 1 Bathtub, Breakfast Bar, Cable Available, High Speed Internet, Kitchen Island, Pantry, Vaulted Ceiling(s), Walk-In Closet(s), Wet Bar, Formal Dining, Smart Home
- Flooring: Wood/Simulated Wood Fl
- Basement: Full
- Number of fireplaces: 3
- Fireplace features: Three, Wood Burning
Interior area
- Total interior livable area: 6,528 sqft
- Finished area above ground: 6,528
- Finished area below ground: 0
Property
Parking
- Total spaces: 3
- Parking features: Attached, Detached, Garage Door Opener
- Attached garage spaces: 3
Accessibility
- Accessibility features: Doors 36"+, Hall Width 36 Inches or More, Open Floor Plan
Features
- Patio & porch: Deck, Patio
- Has spa: Yes
- Spa features: Bath
- On waterfront: Yes
- Waterfront features: Bay
- Body of water: Green Bay
Lot
- Size: 0.5 Acres
Details
- Parcel number: 21905
- Zoning: Residential
Construction
Type & style
- Home type: SingleFamily
- Architectural style: Colonial
- Property subtype: Single Family Residence
Materials
- Stone, Vinyl Siding
- Foundation: Block, Poured Concrete
Condition
- New construction: No
- Year built: 1992
Utilities & green energy
- Sewer: Public Sewer
- Water: Public
Community & HOA
Community
- Security: Security System
Location
- Region: Green Bay
Financial & listing details
- Price per square foot: $260/sqft
- Tax assessed value: $991,400
- Annual tax amount: $15,078
- Date on market: 10/21/2026
- Inclusions: Refrigerator, Stove, Dishwasher, Washer, Dryer, Dock & Jet Ski Lift. Room sizes Approx.
- Exclusions: Seller's Personal Property, Staging items.
Estimated market value
$1,706,800
$1.62M - $1.79M
$3,325/mo
Price history
| Date | Event | Price |
|---|---|---|
| 10/21/2026 | Listed for sale | $1,700,000+593.9%$260/sqft |
Source:  WIREX MLS #50334631 Report a problem | ||
| 10/13/2016 | Sold | $245,000+2.1%$38/sqft |
Source: RANW as distributed by MLS GRID #50137370 Report a problem | ||
| 9/25/2016 | Price change | $240,000-7.7%$37/sqft |
Source: Coldwell Banker The Real Estate Group #50137370 Report a problem | ||
| 8/26/2016 | Price change | $260,000-7.1%$40/sqft |
Source: Coldwell Banker The Real Estate Group #50137370 Report a problem | ||
| 8/8/2016 | Pending sale | $279,900$43/sqft |
Source: Coldwell Banker The Real Estate Group #50137370 Report a problem | ||
| 7/23/2016 | Price change | $279,900-6.4%$43/sqft |
Source: Coldwell Banker The Real Estate Group #50137370 Report a problem | ||
| 6/25/2016 | Price change | $299,000-4.9%$46/sqft |
Source: Coldwell Banker The Real Estate Group #50137370 Report a problem | ||
| 5/27/2016 | Price change | $314,500-7.2%$48/sqft |
Source: Coldwell Banker The Real Estate Group #50137370 Report a problem | ||
| 4/29/2016 | Price change | $339,000-5.8%$52/sqft |
Source: Coldwell Banker The Real Estate Group #50137370 Report a problem | ||
| 4/2/2016 | Price change | $359,900-4.5%$55/sqft |
Source: Coldwell Banker The Real Estate Group #50137370 Report a problem | ||
| 3/1/2016 | Listed for sale | $377,000-4.6%$58/sqft |
Source: Homepath Report a problem | ||
| 12/17/2015 | Listing removed | -- |
Source: Auction.com Report a problem | ||
| 11/25/2015 | Listed for sale | -- |
Source: Auction.com Report a problem | ||
| 4/1/2015 | Listing removed | $395,000$61/sqft |
Source: Todd Wiese Homeselling System, Inc. #50106864 Report a problem | ||
| 9/5/2014 | Listed for sale | $395,000+558.3%$61/sqft |
Source: Todd Wiese Homeselling System, Inc. #50106864 Report a problem | ||
| 8/19/2010 | Sold | $60,000$9/sqft |
Source: Public Record Report a problem | ||
Public tax history
| Year | Property taxes | Tax assessment |
|---|---|---|
| 2025 | $16,506 +4.2% | $726,700 |
| 2024 | $15,844 +3.6% | $726,700 |
| 2023 | $15,291 +5.1% | $726,700 |
| 2022 | $14,553 +28.2% | $726,700 +70.5% |
| 2021 | $11,350 +0.7% | $426,100 |
| 2020 | $11,273 +2.1% | $426,100 |
| 2019 | $11,045 +11.1% | $426,100 |
| 2018 | $9,944 +2.1% | $426,100 |
| 2017 | $9,738 -11.7% | $426,100 -13.6% |
| 2016 | $11,029 -3.3% | $493,400 |
| 2015 | $11,406 -0.4% | $493,400 |
| 2014 | $11,455 | $493,400 |
| 2013 | $11,455 | $493,400 |
| 2012 | -- | $493,400 |
| 2011 | -- | $493,400 |
| 2010 | -- | $493,400 |
| 2009 | -- | $493,400 |
| 2008 | -- | $493,400 |
| 2007 | -- | $493,400 |
| 2006 | -- | $493,400 |
| 2005 | -- | $493,400 |
Find assessor info on the county website
Monthly payment
Est. payment
Payment breakdown
Explore the cost of this home by adjusting the details. Changes won't be saved.Climate risks
Neighborhood: East Shore Drive


Similar homes
- $850,0005 bd6 ba5.1k sqft2883 Shelter Creek Ct, Green Bay, WI 54313For Sale
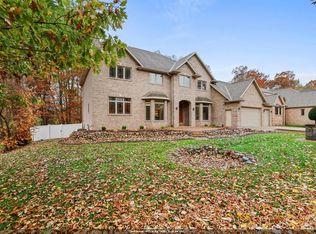 MLS ID #50335082, Ann M Senn. RANW as distributed by MLS GRID
- $1,599,9995 bd5 ba4.7k sqft1852 Ridgemont Cir, De Pere, WI 54115For Sale
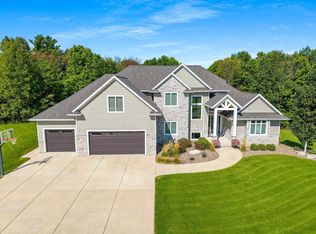 MLS ID #50332100, Andrea M Cavanaugh. RANW as distributed by MLS GRID
- $1,299,9004 bd6 ba6.8k sqft3103 Stanton Ct, Green Bay, WI 54301For Sale
 MLS ID #50331685, Jill M Dickson-Kesler. RANW as distributed by MLS GRID
- $979,5004 bd5 ba5.5k sqft1935 E Telemark Cir, Green Bay, WI 54313For Sale
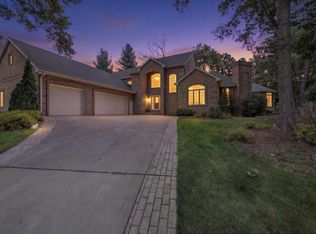 MLS ID #50333021, Kathleen A Johnson. RANW as distributed by MLS GRID
- $1,937,0005 bd4 ba3.3k sqft321 Breezy Acres Rd, Luxemburg, WI 54217For Sale
 MLS ID #147449, Todd Langer, NextHome Select Realty. Door County MLS
