Exceptional Allouez estate offering 6,811 sq ft, 4 BR, 6 BA & incredible architectural character! Grand foyer w/dramatic split staircase. Chef’s kitchen features abundant workspace, eat-in dining & patio drs to backyard. Formal dining rm w/lighted built-ins, crown molding & pillars. Formal living rm offers FP & mirrored wall, while impressive great rm showcases soaring brick FP, & patio access. Wet bar adds entertaining space. Main flr BR + wood-accented office. Expansive primary suite w/private balcony, 2 closets, oversized vanity & tiled walk-in shower. Bonus rm above garage + finished LL w/half BA. Full-brick exterior, 3-stall garage & private fenced backyard. Roof 2016. A truly distinctive home offering exceptional space, craftsmanship & character! 48-hour binding acceptance.
Active-no offer
$1,299,900
3103 Stanton Ct, Green Bay, WI 54301
4beds
6,811sqft
Single Family Residence
Built in 1987
0.66 Acres Lot
$1,282,600 Zestimate®
$191/sqft
$-- HOA
What's special
Full-brick exteriorCrown moldingMirrored wallPrivate fenced backyardPatio accessWood-accented officeEat-in dining
- 38 days
- 1,470
- 42
Zillow last checked:
Listing updated:
Listed by:
Jill M Dickson-Kesler 920-680-7288,
Coldwell Banker Real Estate Group,
Sophia Ambos 920-384-6427,
Coldwell Banker Real Estate Group
Source: RANW as distributed by MLS GRID,MLS#: 50331685
Facts & features
Interior
Bedrooms & bathrooms
- Bedrooms: 4
- Bathrooms: 6
- Full bathrooms: 4
- 1/2 bathrooms: 2
Bedroom 1
- Level: Upper
- Dimensions: 18x17
Bedroom 2
- Level: Main
- Dimensions: 15x11
Bedroom 3
- Level: Upper
- Dimensions: 14x14
Bedroom 4
- Level: Upper
- Dimensions: 14x12
Dining room
- Level: Main
- Dimensions: 15x15
Family room
- Level: Main
- Dimensions: 24x22
Formal dining room
- Level: Main
- Dimensions: 22x18
Kitchen
- Level: Main
- Dimensions: 21x15
Living room
- Level: Main
- Dimensions: 19x19
Other
- Description: Den/Office
- Level: Main
- Dimensions: 18x18
Other
- Description: Laundry
- Level: Main
- Dimensions: 14x13
Other
- Description: Rec Room
- Level: Lower
- Dimensions: 33x28
Heating
- Forced Air, Zoned
Cooling
- Forced Air, Central Air
Appliances
- Included: Dishwasher, Disposal, Microwave, Range, Refrigerator, Washer
Features
- At Least 1 Bathtub, Cable Available, High Speed Internet, Kitchen Island, Pantry, Vaulted Ceiling(s), Walk-In Closet(s), Walk-in Shower, Wet Bar, Formal Dining
- Windows: Skylight(s)
- Basement: Full,Finished
- Number of fireplaces: 2
- Fireplace features: Two, Gas
Interior area
- Total interior livable area: 6,811 sqft
- Finished area above ground: 5,422
- Finished area below ground: 1,389
Video & virtual tour
Property
Parking
- Total spaces: 3
- Parking features: Attached
- Attached garage spaces: 3
Accessibility
- Accessibility features: 1st Floor Bedroom, 1st Floor Full Bath, Laundry 1st Floor
Features
- Patio & porch: Patio
Lot
- Size: 0.66 Acres
- Features: Cul-De-Sac
Details
- Parcel number: AL1211A602
- Zoning: Residential
Construction
Type & style
- Home type: SingleFamily
- Property subtype: Single Family Residence
Materials
- Brick, Vinyl Siding
- Foundation: Poured Concrete
Condition
- New construction: No
- Year built: 1987
Utilities & green energy
- Sewer: Public Sewer
- Water: Public
Community & HOA
Community
- Security: Security System
Location
- Region: Green Bay
Financial & listing details
- Price per square foot: $191/sqft
- Tax assessed value: $1,018,600
- Annual tax amount: $13,770
- Date on market: 8/27/2026
- Inclusions: Range/Oven, Sub-zero Refrigerator, Dishwasher, Microwave, Disposal, Garage door openers, Water softener(owned), Keys to property, Desk & Bookshelf
- Exclusions: Sellers personal property
Estimated market value
$1,282,600
$1.22M - $1.35M
$5,264/mo
Price history
| Date | Event | Price |
|---|---|---|
| 8/27/2026 | Listed for sale | $1,299,900$191/sqft |
Source: RANW as distributed by MLS GRID #50331685 Report a problem | ||
Public tax history
| Year | Property taxes | Tax assessment |
|---|---|---|
| 2025 | $15,487 +3.6% | $713,400 |
| 2024 | $14,951 +0.5% | $713,400 |
| 2023 | $14,877 +6.8% | $713,400 |
| 2022 | $13,933 +0.1% | $713,400 |
| 2021 | $13,922 +6% | $713,400 +35.1% |
| 2020 | $13,128 +1.4% | $527,900 |
| 2019 | $12,944 +12.7% | $527,900 |
| 2018 | $11,488 -0.9% | $527,900 |
| 2017 | $11,590 +2.4% | $527,900 |
| 2016 | $11,320 +3.1% | $527,900 |
| 2015 | $10,976 +0.4% | $527,900 +1.6% |
| 2014 | $10,932 | $519,400 |
Find assessor info on the county website
Monthly payment
Est. payment
Payment breakdown
Explore the cost of this home by adjusting the details. Changes won't be saved.Climate risks
Neighborhood: 54301
Similar homes
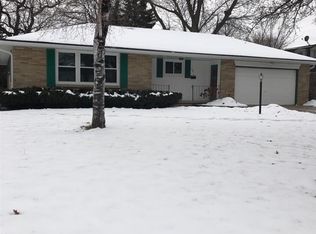
- $699,9006 bd5 ba5.2k sqft675 Sunset Cir, Green Bay, WI 54301For Sale
 MLS ID #50332491, Karina R Smet. RANW as distributed by MLS GRID
 - $699,9004 bd3 ba3.9k sqft2839 S Broadway St, Green Bay, WI 54304For Sale
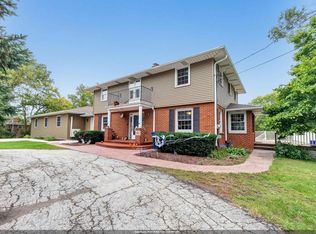 MLS ID #50333650, Monte D Reyment. RANW as distributed by MLS GRID
 - $1,290,0005 bd5 ba5k sqft3400 Amber Ln, Green Bay, WI 54311For Sale
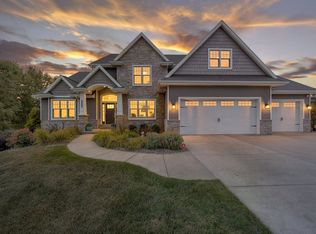 MLS ID #50331997, Ben M Bartolazzi. RANW as distributed by MLS GRID
 - $699,9004 bd4 ba3.6k sqft4140 Gemstone Trl, Green Bay, WI 54311For Sale
 MLS ID #50333695, Mike D Wasilkoff. RANW as distributed by MLS GRID
