Spectacular all brick, custom built, 3 bedroom, 2 ½ bath, colonial style ranch home located in a popular Allouez location. Nice foyer entry, large formal dining room, Great Room with 2-way gas fireplace to primary bedroom, fully applianced spacious kitchen/dinette with painted cabinets, large primary bedroom & attractive primary bathroom. Convenient 1st floor laundry with washer and dryer. 3rd bedroom or bonus room in basement with 2 window egress! Being sold as where is condition! Seller has not lived in home. Make your appointment today!
Active-no offer
$849,900
326 Braebourne Ct, Green Bay, WI 54301
3beds
3,642sqft
Single Family Residence
Built in 1992
0.53 Acres Lot
$861,400 Zestimate®
$233/sqft
$-- HOA
What's special
All brickLarge formal dining roomNice foyer entryLarge primary bedroomAttractive primary bathroom
- 2 days
- 442
- 31
Zillow last checked:
Listing updated:
Listed by:
Mark Sr. D Olejniczak Office:920-432-1007,
Mark D Olejniczak Realty, Inc.
Source: RANW as distributed by MLS GRID,MLS#: 50334069
Facts & features
Interior
Bedrooms & bathrooms
- Bedrooms: 3
- Bathrooms: 3
- Full bathrooms: 2
- 1/2 bathrooms: 1
Bedroom 1
- Level: Main
- Dimensions: 22x15
Bedroom 2
- Level: Main
- Dimensions: 16x14
Bedroom 3
- Level: Lower
- Dimensions: 26x16
Formal dining room
- Level: Main
- Dimensions: 16x14
Kitchen
- Level: Main
- Dimensions: 26x23
Living room
- Level: Main
- Dimensions: 18x26
Other
- Description: Foyer
- Level: Main
- Dimensions: 15x12
Other
- Description: Den/Office
- Level: Main
- Dimensions: 16x14
Other
- Description: Laundry
- Level: Main
- Dimensions: 9x8
Heating
- Forced Air
Cooling
- Forced Air, Central Air
Appliances
- Included: Dishwasher, Disposal, Dryer, Microwave, Range, Refrigerator, Washer, Water Softener Owned
Features
- Kitchen Island, Pantry, Wet Bar, Formal Dining
- Basement: Full,Partial Fin. Contiguous
- Number of fireplaces: 1
- Fireplace features: Gas, One
Interior area
- Total interior livable area: 3,642 sqft
- Finished area above ground: 3,282
- Finished area below ground: 360
Property
Parking
- Total spaces: 2
- Parking features: Attached, Garage Door Opener
- Attached garage spaces: 2
Accessibility
- Accessibility features: 1st Floor Bedroom, 1st Floor Full Bath, Laundry 1st Floor, Level Drive, Level Lot
Features
- Has spa: Yes
- Spa features: Bath
- Fencing: Fenced
Lot
- Size: 0.53 Acres
Details
- Parcel number: AL1554108
- Zoning: Residential
Construction
Type & style
- Home type: SingleFamily
- Architectural style: Ranch
- Property subtype: Single Family Residence
Materials
- Brick
- Foundation: Poured Concrete
Condition
- New construction: No
- Year built: 1992
Utilities & green energy
- Sewer: Public Sewer
- Water: Public
Community & HOA
Community
- Security: Security System
- Subdivision: Murphy Cowles Estates
Location
- Region: Green Bay
Financial & listing details
- Price per square foot: $233/sqft
- Tax assessed value: $901,500
- Annual tax amount: $12,356
- Date on market: 10/9/2026
- Inclusions: Range, refrigerator, microwave, washer, dryer, A/C, sec sys, water softener, electric garage door opener & remote
Estimated market value
$861,400
$818,000 - $904,000
$3,493/mo
Price history
| Date | Event | Price |
|---|---|---|
| 10/9/2026 | Listed for sale | $849,900$233/sqft |
Source: RANW as distributed by MLS GRID #50334069 Report a problem | ||
Public tax history
| Year | Property taxes | Tax assessment |
|---|---|---|
| 2025 | $13,707 +3.6% | $631,400 |
| 2024 | $13,232 +0.5% | $631,400 |
| 2023 | $13,167 +6.8% | $631,400 |
| 2022 | $12,332 +0.1% | $631,400 |
| 2021 | $12,322 +0.8% | $631,400 +28.5% |
| 2020 | $12,223 +1.4% | $491,500 |
| 2019 | $12,051 +12.7% | $491,500 |
| 2018 | $10,691 -0.9% | $491,500 |
| 2017 | $10,786 +2.4% | $491,500 |
| 2016 | $10,535 +3.1% | $491,500 |
| 2015 | $10,215 -7.6% | $491,500 |
| 2014 | $11,049 | $491,500 |
Find assessor info on the county website
Monthly payment
Est. payment
Payment breakdown
Explore the cost of this home by adjusting the details. Changes won't be saved.Climate risks
Neighborhood: 54301
Nearby schools
Schools provided by the listing agent
- Elementary: Webster
- Middle: Washington
- High: GB East
Source: RANW as distributed by MLS GRID. This data may not be complete. We recommend contacting the local school district to confirm school assignments for this home.

Similar homes
- $459,9003 bd3 ba2.5k sqft344 Miramar Dr, Green Bay, WI 54301For Sale
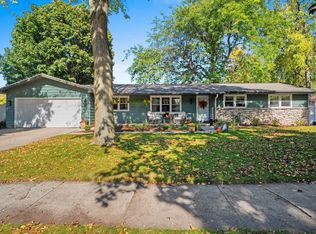 MLS ID #50334043, Jordan J Barnum. RANW as distributed by MLS GRID
 - $429,9003 bd4 ba2.5k sqft160 Saint Marys Blvd, Green Bay, WI 54301For Sale
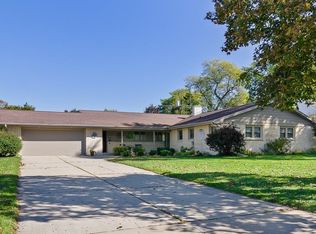 MLS ID #50333989, Craig A Francois. RANW as distributed by MLS GRID
 - $699,9006 bd5 ba5.2k sqft675 Sunset Cir, Green Bay, WI 54301For Sale
 MLS ID #50332491, Karina R Smet. RANW as distributed by MLS GRID
 - $849,9005 bd4 ba4.2k sqft1900 Little Valley Ct, De Pere, WI 54115For Sale
 MLS ID #50332343, Carri A Busse. RANW as distributed by MLS GRID
