Skip main navigation
Sold
  • $685,000

    2512 Riverside Dr, Green Bay, WI 54301

    4beds
    4,493sqft
    Single Family Residence
    Built in 1979
    0.4 Acres Lot
    $685,200 Zestimate®
    $152/sqft
    $4,774 Estimated rent

    Home value

    $685,200

    $651,000 - $719,000

    $4,774/mo

    Zestimate® history
    Loading
    Loading...

    Owner options

    List your home for rent

    $4,774/mo

    Rent Zestimate®

    Find your next renter with Zillow Rental Manager. Plus, with online applications, you can quickly screen prospective tenants – for free.

    Learn more

    $4,774/mo

    Rent Zestimate®

    Refinance and save

    $4,388/mo

    Est. payment

    Refinancing to a lower rate could help reduce your monthly payments and save thousands over the life of the loan.

    See today's rates

    $4,388/mo

    Est. payment

    Explore your selling options

    Work with a Zillow partner agent

    Leverage their expertise and Zillow's premium Showcase listings to get your home seen by more buyers.

    Get started

    List with your own agent

    Get your home in front of millions of buyers by listing it on Zillow.

    Learn how to do it

    Sell it yourself

    Take full control of how buyers see your home on Zillow by listing For Sale by Owner (FSBO).

    List your home

    What's special

    Fox river frontageScenic viewsStone fireplacesWalk-up attic storage

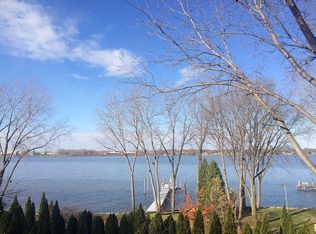
    In the heart of Allouez w/113 feet of Fox River frontage. Scenic views w/direct access to the Fox River trail for walks/biking. Boat, Fish, Bird watch, enjoy reading/bonfire in the back deck/yard while relaxing in your favorite chair. Convenient location a stroll or bike ride on the trail to local Allouez/DePere shopping, dining & attractions. 1 1/2 story home features 3 or 4 bedrooms, 4 1/2 baths, w/close to 4500 sq ft of interior space. Well-appointed on .4 acre lot. Log walls & wood finishings w/stone fireplaces accent the home. Primary suite w/walk-in closet, shower & soaking tub overlooking the river. 2nd floor loft and guest suite. LL has a large Rec room, 3rd & 4th bedroom, 2 full baths & laundry room. 2 1/2 stall attached garage, walk-up attic storage. Great value! See it today!

    Zillow last checked:

    Listing updated:

    Listed by:

    Sara L Laughlin Office:920-432-1007,

    Mark D Olejniczak Realty, Inc.

    Bought with:

    Tara L Sherman

    Legacy First LLC

    Source: RANW as distributed by MLS GRID,MLS#: 50325616

    Facts & features

    Interior

    Bedrooms & bathrooms
    • Bedrooms: 4
    • Bathrooms: 5
    • Full bathrooms: 4
    • 1/2 bathrooms: 1
    Bedroom 1
    • Level: Main
    • Dimensions: 18x13
    Bedroom 2
    • Level: Upper
    • Dimensions: 16x12
    Bedroom 3
    • Level: Lower
    • Dimensions: 16x13
    Bedroom 4
    • Level: Lower
    • Dimensions: 11x11
    Formal dining room
    • Level: Main
    • Dimensions: 14x14
    Kitchen
    • Level: Main
    • Dimensions: 12x10
    Living room
    • Level: Main
    • Dimensions: 23x21
    Heating
    • Forced Air
    Cooling
    • Forced Air
    Appliances
    • Included: Dishwasher, Disposal, Dryer, Range, Refrigerator, Washer, Water Softener Owned
    Features
    • Walk-In Closet(s), Walk-in Shower
    • Flooring: Wood/Simulated Wood Fl
    • Basement: Full,Full Sz Windows Min 20x24,Walk-Out Access,Finished
    • Number of fireplaces: 2
    • Fireplace features: Two, Wood Burning
    Interior area
    • Total interior livable area: 4,493 sqft
    • Finished area above ground: 3,928
    • Finished area below ground: 565

    Property

    Parking
    • Total spaces: 2
    • Parking features: Attached
    • Attached garage spaces: 2
    Accessibility
    • Accessibility features: 1st Floor Bedroom, 1st Floor Full Bath
    Features
    • Patio & porch: Deck
    • On waterfront: Yes
    • Waterfront features: River
    • Body of water: Fox River
    Lot
    • Size: 0.4 Acres
    Details
    • Parcel number: AL361X303
    • Zoning: Residential
    • Special conditions: Arms Length

    Construction

    Type & style
    • Home type: SingleFamily
    • Property subtype: Single Family Residence
    Materials
    • Shake Siding
    • Foundation: Poured Concrete
    Condition
    • New construction: No
    • Year built: 1979

    Utilities & green energy

    • Sewer: Public Sewer
    • Water: Public

    Community & HOA

    Location
    • Region: Green Bay

    Financial & listing details

    • Price per square foot: $152/sqft
    • Tax assessed value: $736,400
    • Annual tax amount: $9,882
    • Date on market: 5/16/2026
    • Inclusions: Range/oven, refrigerator, dishwasher, garbage disposal, washer/dryer, existing dock, C/A, window treatments, water softener, Ring camera in backyard.
    • Exclusions: Seller's personal property, Ring cams in front & garage.

    Price history

    DateEventPrice
    8/14/2026Sold$685,000-2.1%$152/sqft
    Source: RANW as distributed by MLS GRID #50325616 Report a problem
    8/10/2026Pending sale$699,900$156/sqft
    Source: RANW as distributed by MLS GRID #50325616 Report a problem
    7/13/2026Contingent$699,900$156/sqft
    Source: WIREX MLS #50325616 Report a problem
    6/18/2026Price change$699,900-6.7%$156/sqft
    Source: WIREX MLS #50325616 Report a problem
    5/16/2026Listed for sale$750,000+138.1%$167/sqft
    Source: RANW as distributed by MLS GRID #50325616 Report a problem
    5/30/2014Sold$315,000-10%$70/sqft
    Source: RANW as distributed by MLS GRID #50097296 Report a problem
    5/2/2014Listed for sale$350,000+0%$78/sqft
    Source: Starry Realty #50097296 Report a problem
    4/15/1998Sold$349,900$78/sqft
    Source: Public Record Report a problem

    Public tax history

    YearProperty taxesTax assessment
    2025$11,198 +3.6%$515,800
    2024$10,810 +0.5%$515,800
    2023$10,757 +6.8%$515,800
    2022$10,074 +0.1%$515,800
    2021$10,066 +9%$515,800 +38.8%
    2020$9,239 +2.6%$371,500 +1.1%
    2019$9,008 +13%$367,400
    2018$7,974 -0.9%$367,400
    2017$8,045 +2.4%$367,400
    2016$7,858 +3.1%$367,400
    2015$7,619 -17.3%$367,400 -12.1%
    2014$9,208 $417,900
    Find assessor info on the county website

    Neighborhood: 54301

    Nearby schools

    GreatSchools rating
    Schools provided by the listing agent
    • Elementary: Webster
    • Middle: Washington
    • High: GB East

    Source: RANW as distributed by MLS GRID. This data may not be complete. We recommend contacting the local school district to confirm school assignments for this home.

    Get pre-qualified for a loan
    At Zillow Home Loans, we can pre-qualify you in as little as 5 minutes with no impact to your credit score.

    An equal housing lender. NMLS #10287.

    Sell for more on Zillow
    Get a Zillow Showcase℠ listing at no additional cost and you could sell for .
    $685,200
    2% more
    +$13,704
    With Zillow Showcase(estimated)
    $698,904