Classic 2-story home w/brick/siding exterior, mature landscaping & 2-car garage. A traditional floor plan w/a formal dining room & living room w/fireplace. The updated kitchen & dinette offer a patio door w/direct access to backyard, while a comfortable family/TV room provide additional living space. A standout feature is a spacious great room w/a beautiful wood-plank cathedral ceiling, fireplace & built-in bookcases. Half bath & mudroom located near garage entrance. Upstairs-4 generously sized bedrooms. Primary suite incl. private ensuite bath, walk-in shower. 3 bedrooms w/large closets, ceiling fans, shared full bath. Large basement offers excellent storage & plenty of potential to finish for add'l living. Outside is beautifully landscaped, fenced w/inground pool, slide & diving board.
Active-no offer
Price cut: $20K (10/22)
$519,900
501 Saint Marys Blvd, Green Bay, WI 54301
4beds
2,660sqft
Single Family Residence
Built in 1961
0.35 Acres Lot
$519,600 Zestimate®
$195/sqft
$-- HOA
What's special
Slide and diving boardSpacious great roomBuilt-in bookcasesCeiling fansInground poolUpdated kitchenMature landscaping
- 48 days
- 502
- 23
Zillow last checked:
Listing updated:
Listed by:
Cindy R Gregoire Office:920-432-1007,
Mark D Olejniczak Realty, Inc.
Source: RANW as distributed by MLS GRID,MLS#: 50333559
Facts & features
Interior
Bedrooms & bathrooms
- Bedrooms: 4
- Bathrooms: 3
- Full bathrooms: 2
- 1/2 bathrooms: 1
Bedroom 1
- Level: Upper
- Dimensions: 16X14
Bedroom 2
- Level: Upper
- Dimensions: 17X13
Bedroom 3
- Level: Main
- Dimensions: 12X12
Bedroom 4
- Level: Upper
- Dimensions: 13X12
Dining room
- Level: Main
- Dimensions: 12X11
Family room
- Level: Main
- Dimensions: 13X13
Formal dining room
- Level: Main
- Dimensions: 14X11
Kitchen
- Level: Main
- Dimensions: 12X10
Living room
- Level: Main
- Dimensions: 23X17
Other
- Description: Other - See Remarks
- Level: Main
- Dimensions: 20X13
Other
- Description: Foyer
- Level: Main
- Dimensions: 15X8
Other
- Description: Mud Room
- Level: Main
- Dimensions: 20X5
Heating
- Forced Air
Cooling
- Forced Air, Central Air
Appliances
- Included: Dishwasher, Disposal, Range, Refrigerator, Washer, Water Softener Owned
Features
- At Least 1 Bathtub, Cable Available, Vaulted Ceiling(s), Walk-In Closet(s), Walk-in Shower, Formal Dining
- Flooring: Wood/Simulated Wood Fl
- Basement: Full,Sump Pump
- Number of fireplaces: 2
- Fireplace features: Two, Gas
Interior area
- Total interior livable area: 2,660 sqft
- Finished area above ground: 2,660
- Finished area below ground: 0
Property
Parking
- Total spaces: 2
- Parking features: Attached
- Attached garage spaces: 2
Accessibility
- Accessibility features: Not Applicable
Features
- Patio & porch: Patio
- Has private pool: Yes
- Pool features: In Ground
Lot
- Size: 0.35 Acres
- Dimensions: 100x152
Details
- Parcel number: AL1014M55
- Zoning: Residential
Construction
Type & style
- Home type: SingleFamily
- Architectural style: Colonial
- Property subtype: Single Family Residence
Materials
- Brick, Vinyl Siding
- Foundation: Poured Concrete
Condition
- New construction: No
- Year built: 1961
Utilities & green energy
- Sewer: Public Sewer
- Water: Public
Community & HOA
Location
- Region: Green Bay
Financial & listing details
- Price per square foot: $195/sqft
- Tax assessed value: $54,000
- Annual tax amount: $5,053
- Date on market: 9/30/2026
- Inclusions: Range/oven, dishwasher, refrigerator, window treatments, pool equipment.
Estimated market value
$519,600
$494,000 - $546,000
$2,768/mo
Price history
| Date | Event | Price |
|---|---|---|
| 10/22/2026 | Price change | $519,900-3.7%$195/sqft |
Source: RANW as distributed by MLS GRID #50333559 Report a problem | ||
| 9/30/2026 | Listed for sale | $539,900$203/sqft |
Source: RANW as distributed by MLS GRID #50333559 Report a problem | ||
Public tax history
| Year | Property taxes | Tax assessment |
|---|---|---|
| 2025 | $5,870 +3.6% | $270,400 |
| 2024 | $5,667 +0.5% | $270,400 |
| 2023 | $5,639 +6.8% | $270,400 |
| 2022 | $5,281 +0.1% | $270,400 |
| 2021 | $5,277 +7.2% | $270,400 +36.6% |
| 2020 | $4,924 +1.4% | $198,000 |
| 2019 | $4,855 +13.8% | $198,000 |
| 2018 | $4,265 -0.9% | $198,000 |
| 2017 | $4,304 +2.4% | $198,000 |
| 2016 | $4,203 +3.1% | $198,000 |
| 2015 | $4,075 -7.4% | $198,000 |
| 2014 | $4,402 | $198,000 |
Find assessor info on the county website
Monthly payment
Est. payment
Payment breakdown
Explore the cost of this home by adjusting the details. Changes won't be saved.Climate risks
Neighborhood: 54301
Nearby schools
Schools provided by the listing agent
- Elementary: Langlade
- Middle: Lombardi
- High: GB Southwest
Source: RANW as distributed by MLS GRID. This data may not be complete. We recommend contacting the local school district to confirm school assignments for this home.
Similar homes
- $525,0004 bd3 ba2.8k sqft2539 Martha Ave, Green Bay, WI 54301For Sale
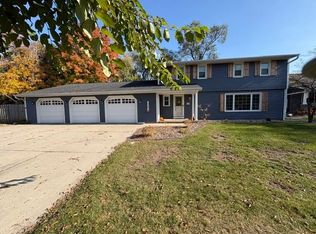 MLS ID #50334708, Michele L Rehn. RANW as distributed by MLS GRID
- $594,9004 bd3 ba2.8k sqft210 Rosemont Dr, Green Bay, WI 54301For Sale
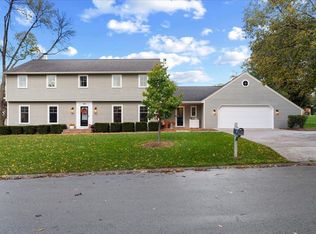 MLS ID #50334736, Michael R Bultman. RANW as distributed by MLS GRID
- $400,0005 bd2 ba2.9k sqft529 Arrowhead Dr, Green Bay, WI 54301For Sale
 MLS ID #50333914, Jeff J Deacon. RANW as distributed by MLS GRID
- $429,9003 bd4 ba2.5k sqft160 Saint Marys Blvd, Green Bay, WI 54301For Sale
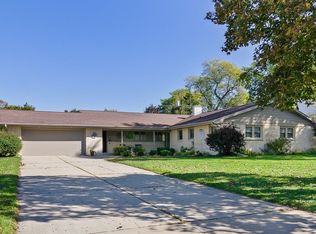 MLS ID #50333989, Craig A Francois. RANW as distributed by MLS GRID
