This charming Cape Cod home has incredible presence. It features 4 bedrooms craftily located on the 2nd floor out of the way of everyday living. 2 exquisitely updated full baths, conveniently located w/one on each floor. The sitting room is off the spacious kitchen flows effortlessly into a cozy hearth rm offering the perfect blend of ease & convenience. Stretching the entire width of the house, the great room is anchored by a beautiful woodburning fireplace. From there, step into the quint screen-in-porch-the perfect spot to enjoy your morning coffee or an evening nightcap. Situated on a generous .85 acre lot, the property offers rare privacy & an abundance of outdoor space. Nestled in beautiful Allouez you, enjoy easy access to shopping, restaurants & Hwys. Some pictures staged.
Active-no offer
$389,900
2591 S Webster Ave, Green Bay, WI 54301
4beds
2,043sqft
Single Family Residence
Built in 1951
0.86 Acres Lot
$403,600 Zestimate®
$191/sqft
$-- HOA
What's special
Quint screen-in-porchBeautiful woodburning fireplace
- 6 hours
- 172
- 11
Zillow last checked:
Listing updated:
Listed by:
Julie L DeMille Office:920-432-1007,
Mark D Olejniczak Realty, Inc.
Source: RANW as distributed by MLS GRID,MLS#: 50334030
Facts & features
Interior
Bedrooms & bathrooms
- Bedrooms: 4
- Bathrooms: 2
- Full bathrooms: 2
Bedroom 1
- Level: Upper
- Dimensions: 13x10
Bedroom 2
- Level: Upper
- Dimensions: 15x11
Bedroom 3
- Level: Upper
- Dimensions: 17x8
Bedroom 4
- Level: Upper
- Dimensions: 13x10
Formal dining room
- Level: Main
- Dimensions: 11x9
Kitchen
- Level: Main
- Dimensions: 15x10
Living room
- Level: Main
- Dimensions: 24x13
Other
- Description: Den/Office
- Level: Main
- Dimensions: 12x10
Other
- Description: Other - See Remarks
- Level: Main
- Dimensions: 8x8
Other
- Description: Screen Porch
- Level: Main
- Dimensions: 12x8
Heating
- Forced Air
Cooling
- Forced Air, Central Air
Appliances
- Included: Dishwasher, Disposal, Freezer, Microwave, Range, Refrigerator, Washer, Water Softener Owned
Features
- At Least 1 Bathtub, Split Bedroom, Walk-in Shower
- Flooring: Wood/Simulated Wood Fl
- Basement: Full
- Number of fireplaces: 1
- Fireplace features: Wood Burning, One
Interior area
- Total interior livable area: 2,043 sqft
- Finished area above ground: 2,043
- Finished area below ground: 0
Property
Parking
- Total spaces: 2
- Parking features: Attached
- Attached garage spaces: 2
Accessibility
- Accessibility features: Not Applicable
Lot
- Size: 0.86 Acres
- Dimensions: 130x285
- Features: Sidewalk
Details
- Parcel number: AL1068
- Zoning: Residential
Construction
Type & style
- Home type: SingleFamily
- Property subtype: Single Family Residence
Materials
- Brick, Vinyl Siding
- Foundation: Poured Concrete
Condition
- New construction: No
- Year built: 1951
Utilities & green energy
- Sewer: Public Sewer
- Water: Public
Community & HOA
Location
- Region: Green Bay
Financial & listing details
- Price per square foot: $191/sqft
- Tax assessed value: $322,100
- Annual tax amount: $4,172
- Date on market: 10/9/2026
- Inclusions: Refrigerator, dishwasher, stove, disposal, window treatments, microwave, water softener (owned), washer, dryer.
- Exclusions: Personal property of seller.
Estimated market value
$403,600
$383,000 - $424,000
$2,279/mo
Price history
| Date | Event | Price |
|---|---|---|
| 10/9/2026 | Listed for sale | $389,900$191/sqft |
Source: RANW as distributed by MLS GRID #50334030 Report a problem | ||
Public tax history
| Year | Property taxes | Tax assessment |
|---|---|---|
| 2025 | $4,898 +3.6% | $225,600 |
| 2024 | $4,728 +0.5% | $225,600 |
| 2023 | $4,705 +6.8% | $225,600 |
| 2022 | $4,406 +0.1% | $225,600 |
| 2021 | $4,403 +10.8% | $225,600 +41.2% |
| 2020 | $3,974 +1.4% | $159,800 |
| 2019 | $3,918 +14.3% | $159,800 |
| 2018 | $3,429 -0.9% | $159,800 |
| 2017 | $3,461 +2.4% | $159,800 |
| 2016 | $3,379 +3.1% | $159,800 |
| 2015 | $3,276 +0.6% | $159,800 |
| 2014 | $3,258 | $159,800 |
Find assessor info on the county website
Monthly payment
Est. payment
Payment breakdown
Explore the cost of this home by adjusting the details. Changes won't be saved.Climate risks
Neighborhood: 54301
Nearby schools
Schools provided by the listing agent
- Elementary: Webster
- Middle: Washington
- High: GB East
Source: RANW as distributed by MLS GRID. This data may not be complete. We recommend contacting the local school district to confirm school assignments for this home.
Similar homes
- $400,0005 bd2 ba2.9k sqft529 Arrowhead Dr, Green Bay, WI 54301For Sale
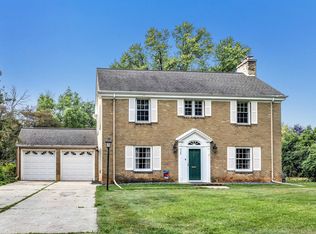 MLS ID #50333914, Jeff J Deacon. RANW as distributed by MLS GRID
 - $359,9004 bd2 ba2.2k sqft419 Simonet St, Green Bay, WI 54301For Sale
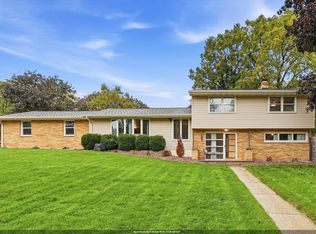 MLS ID #50333702, Jorge Fonseca. RANW as distributed by MLS GRID
 - $429,9003 bd4 ba2.5k sqft160 Saint Marys Blvd, Green Bay, WI 54301For Sale
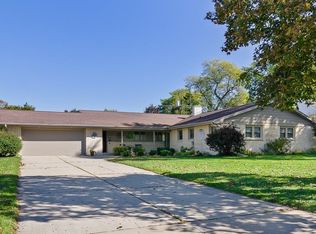 MLS ID #50333989, Craig A Francois. RANW as distributed by MLS GRID
 - $389,9003 bd3 ba2.1k sqft354 Lazarre Ave, Green Bay, WI 54301For Sale
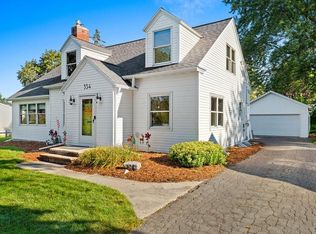 MLS ID #50331807, Lisa Clark. RANW as distributed by MLS GRID
