Welcome home to this wonderful Astor Park charmer. This home has so many great features that you don't typically find in a home of this age! Offering over 2100 sq feet you will find 4 bedrooms and 2 full baths. Starting with the main floor, enter into the living room and there is an open staircase that leads to the 2nd floor. The formal dining room features updated LVP flooring. There is a bedroom on the main floor that is currently being used as an office and has painted HW floors and a French door. The kitchen has been updated and comes with all of the appliances and a raised snack bar and leads to the mudroom with the sliding doors going out to the fenced in yard with composite deck. Completing the main floor is 1st floor laundry and a 2nd staircase that leads to the upstairs! Once upstairs, you will discover a loft that overlooks the living room, 3 additional bedrooms including the spacious primary bedroom that offers 2 separate closets and there is a bonus room. Located in a great area near the hospitals and a park. Don't wait to check out this one!
Active-no offer
$361,000
1043 S Roosevelt St, Green Bay, WI 54301
4beds
2,141sqft
Single Family Residence
Built in 1900
6,098 Square Feet Lot
$373,800 Zestimate®
$169/sqft
$-- HOA
What's special
Fenced in yardFrench doorComposite deckPainted hw floorsAll of the appliancesRaised snack barBonus room
- 6 days
- 733
- 71
Zillow last checked:
Listing updated:
Listed by:
Craig A Francois OFF-D:920-593-4105,
Shorewest, Realtors,
Laura M Neumann 920-246-2451,
Shorewest, Realtors
Source: RANW as distributed by MLS GRID,MLS#: 50335407
Facts & features
Interior
Bedrooms & bathrooms
- Bedrooms: 4
- Bathrooms: 2
- Full bathrooms: 2
Bedroom 1
- Level: Upper
- Dimensions: 12x17
Bedroom 2
- Level: Upper
- Dimensions: 11x13
Bedroom 3
- Level: Upper
- Dimensions: 9x9
Bedroom 4
- Level: Main
- Dimensions: 10x11
Formal dining room
- Level: Main
- Dimensions: 13x14
Kitchen
- Level: Main
- Dimensions: 11x16
Living room
- Level: Main
- Dimensions: 12x19
Other
- Description: 4 Season Room
- Level: Main
- Dimensions: 8x8
Other
- Description: Bonus Room
- Level: Upper
- Dimensions: 13x17
Other
- Description: Loft
- Level: Upper
- Dimensions: 9x10
Heating
- Forced Air
Cooling
- Forced Air, Central Air
Appliances
- Included: Dishwasher, Dryer, Range, Refrigerator, Washer
Features
- Basement: Full,Sump Pump
- Has fireplace: No
- Fireplace features: None
Interior area
- Total interior livable area: 2,141 sqft
- Finished area above ground: 2,141
- Finished area below ground: 0
Property
Parking
- Total spaces: 2
- Parking features: Attached
- Attached garage spaces: 2
Accessibility
- Accessibility features: Not Applicable
Features
- Patio & porch: Deck
- Fencing: Fenced
Lot
- Size: 6,098 Square Feet
- Dimensions: 60x106
- Features: Corner Lot
Details
- Parcel number: 17296
- Zoning: Residential
Construction
Type & style
- Home type: SingleFamily
- Property subtype: Single Family Residence
Materials
- Vinyl Siding
- Foundation: Block
Condition
- New construction: No
- Year built: 1900
Utilities & green energy
- Sewer: Public Sewer
- Water: Public
Community & HOA
Community
- Subdivision: Astor Park
Location
- Region: Green Bay
Financial & listing details
- Price per square foot: $169/sqft
- Tax assessed value: $306,400
- Annual tax amount: $4,614
- Date on market: 11/5/2026
- Inclusions: Range, refrigerator, dishwasher, washer, dryer.
Estimated market value
$373,800
$355,000 - $392,000
$2,601/mo
Price history
| Date | Event | Price |
|---|---|---|
| 11/5/2026 | Listed for sale | $361,000+129.9%$169/sqft |
Source: RANW as distributed by MLS GRID #50335407 Report a problem | ||
| 5/31/2017 | Sold | $157,000+1.4%$73/sqft |
Source: RANW as distributed by MLS GRID #50159948 Report a problem | ||
| 3/27/2017 | Listed for sale | $154,900+19.6%$72/sqft |
Source: Mark D Olejniczak Realty, Inc. #50159948 Report a problem | ||
| 5/22/2014 | Sold | $129,500-0.3%$60/sqft |
Source: RANW as distributed by MLS GRID #50092001 Report a problem | ||
| 4/5/2014 | Price change | $129,900-7.1%$61/sqft |
Source: RE/MAX 24/7 Real Estate #50092001 Report a problem | ||
| 2/13/2014 | Listed for sale | $139,900$65/sqft |
Source: RE/MAX 24/7 #50092001 Report a problem | ||
Public tax history
| Year | Property taxes | Tax assessment |
|---|---|---|
| 2025 | $5,101 +4.2% | $224,600 |
| 2024 | $4,897 +3.6% | $224,600 |
| 2023 | $4,726 +5.1% | $224,600 |
| 2022 | $4,498 +2.2% | $224,600 +35.9% |
| 2021 | $4,403 +0.7% | $165,300 |
| 2020 | $4,373 +2.1% | $165,300 |
| 2019 | $4,285 +12.9% | $165,300 |
| 2018 | $3,796 +2.6% | $165,300 |
| 2017 | $3,698 +1.3% | $165,300 |
| 2016 | $3,650 +0.9% | $165,300 |
| 2015 | $3,618 -3.1% | $165,300 |
| 2014 | $3,733 | $165,300 |
| 2013 | $3,733 | $165,300 |
| 2012 | -- | $165,300 |
| 2011 | -- | $165,300 |
| 2010 | -- | $165,300 |
| 2009 | -- | $165,300 |
| 2008 | -- | $165,300 |
| 2007 | -- | $165,300 |
| 2006 | -- | $165,300 |
| 2005 | -- | $165,300 |
| 2004 | $3,673 +11.4% | $165,300 +42% |
| 2003 | $3,295 +0.5% | $116,400 |
| 2002 | $3,279 +1.3% | $116,400 |
| 2001 | $3,237 +3.1% | $116,400 |
| 2000 | $3,139 | $116,400 |
Find assessor info on the county website
Monthly payment
Est. payment
Payment breakdown
Explore the cost of this home by adjusting the details. Changes won't be saved.Climate risks
Neighborhood: Astor East River
Nearby schools
Schools provided by the listing agent
- Elementary: Howe
- Middle: Washington
- High: GB East
Source: RANW as distributed by MLS GRID. This data may not be complete. We recommend contacting the local school district to confirm school assignments for this home.

Similar homes
- $325,0004 bd2 ba1.6k sqft3616 Delahaut St, Green Bay, WI 54301For Sale
 MLS ID #50335423, Tiffany S Langlay. RANW as distributed by MLS GRID
- $349,9004 bd2 ba2.2k sqft419 Simonet St, Green Bay, WI 54301For Sale
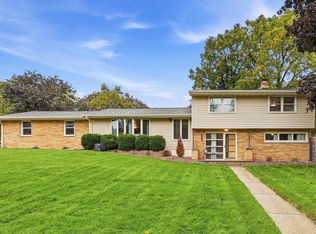 MLS ID #50333702, Jorge Fonseca. RANW as distributed by MLS GRID
- $344,9004 bd2 ba2.2k sqft826 Broadview Dr, Green Bay, WI 54301For Sale
 MLS ID #50334609, Scott M Conradt. RANW as distributed by MLS GRID
- $314,9003 bd3 ba1.4k sqft316 N Van Buren St, Green Bay, WI 54301For Sale
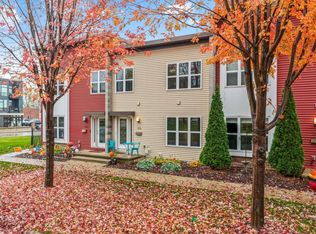 MLS ID #50335327, Mike D Wasilkoff. RANW as distributed by MLS GRID
