This beautiful, renovated colonial home is located on the charming, tree-lined street of Martha Avenue. So many recent updates in this lovely property, with its spacious double lot and a 1200 sqft, 3-car garage. New carpets in most of the main floor area. Gracious-size kitchen with newer quartz countertops and a new sink and faucet. Family room with paneled ceiling and cozy fireplace. 3 of the 4 bedrooms and both full baths have been entirely remodeled and refreshed. Primary bedroom has a newly installed walk-in closet. Finished lower level offers more recreational space. Exterior home was recently painted and a new outdoor deck and privacy fence was added. Great location close to churches, schools, and both the Fox River and East River trails.
Active-offer no bump
$525,000
2539 Martha Ave, Green Bay, WI 54301
4beds
2,801sqft
Single Family Residence
Built in 1979
0.38 Acres Lot
$537,500 Zestimate®
$187/sqft
$-- HOA
What's special
Privacy fenceCharming tree-lined streetCozy fireplaceGracious-size kitchenNew outdoor deckSpacious double lotNew sink and faucet
- 23 days
- 812
- 37
Zillow last checked:
Listing updated:
Listed by:
Michele L Rehn OFF-D:920-655-1381,
Shorewest, Realtors
Source: RANW as distributed by MLS GRID,MLS#: 50334708
Facts & features
Interior
Bedrooms & bathrooms
- Bedrooms: 4
- Bathrooms: 3
- Full bathrooms: 2
- 1/2 bathrooms: 1
Bedroom 1
- Level: Upper
- Dimensions: 15x13
Bedroom 2
- Level: Upper
- Dimensions: 15x11
Bedroom 3
- Level: Upper
- Dimensions: 12x19
Bedroom 4
- Level: Upper
- Dimensions: 14x11
Family room
- Level: Main
- Dimensions: 23x13
Formal dining room
- Level: Main
- Dimensions: 12x12
Kitchen
- Level: Main
- Dimensions: 23x12
Living room
- Level: Main
- Dimensions: 21x13
Other
- Description: Exercise Room
- Level: Lower
- Dimensions: 12x16
Other
- Description: Den/Office
- Level: Lower
- Dimensions: 22x14
Heating
- Forced Air
Cooling
- Forced Air, Central Air
Appliances
- Included: Dishwasher, Disposal, Microwave, Range, Refrigerator
Features
- Basement: Full,Partial Fin. Contiguous
- Has fireplace: Yes
- Fireplace features: Gas
Interior area
- Total interior livable area: 2,801 sqft
- Finished area above ground: 2,301
- Finished area below ground: 500
Property
Parking
- Total spaces: 3
- Parking features: Attached
- Attached garage spaces: 3
Accessibility
- Accessibility features: Not Applicable
Lot
- Size: 0.38 Acres
Details
- Parcel number: AL11475
- Zoning: Residential
Construction
Type & style
- Home type: SingleFamily
- Property subtype: Single Family Residence
Materials
- Aluminum Siding
- Foundation: Poured Concrete
Condition
- New construction: No
- Year built: 1979
Utilities & green energy
- Sewer: Public Sewer
- Water: Public
Community & HOA
Location
- Region: Green Bay
Financial & listing details
- Price per square foot: $187/sqft
- Tax assessed value: $501,400
- Annual tax amount: $6,643
- Date on market: 10/21/2026
Estimated market value
$537,500
$511,000 - $564,000
$2,857/mo
Price history
| Date | Event | Price |
|---|---|---|
| 11/6/2026 | Contingent | $525,000$187/sqft |
Source:  WIREX MLS #50334708 Report a problem | ||
| 10/21/2026 | Listed for sale | $525,000+43.8%$187/sqft |
Source: RANW as distributed by MLS GRID #50334708 Report a problem | ||
| 7/9/2021 | Sold | $365,000-1.4%$130/sqft |
Source: RANW as distributed by MLS GRID #50240651 Report a problem | ||
| 7/9/2021 | Pending sale | $370,000$132/sqft |
Source: RANW as distributed by MLS GRID #50240651 Report a problem | ||
| 5/21/2021 | Listed for sale | $370,000+39.6%$132/sqft |
Source: RANW as distributed by MLS GRID #50240651 Report a problem | ||
| 12/1/2005 | Sold | $265,000$95/sqft |
Source: Public Record Report a problem | ||
Public tax history
| Year | Property taxes | Tax assessment |
|---|---|---|
| 2025 | $7,624 +3.6% | $351,200 |
| 2024 | $7,360 +0.5% | $351,200 |
| 2023 | $7,324 +12.7% | $351,200 +5.6% |
| 2022 | $6,496 +0.1% | $332,600 |
| 2021 | $6,491 +18.4% | $332,600 +50.9% |
| 2020 | $5,481 +1.4% | $220,400 |
| 2019 | $5,404 +13.6% | $220,400 |
| 2018 | $4,756 -0.9% | $220,400 |
| 2017 | $4,799 +2.4% | $220,400 |
| 2016 | $4,686 +3.1% | $220,400 |
| 2015 | $4,544 -10.6% | $220,400 |
| 2014 | $5,083 | $220,400 |
Find assessor info on the county website
Monthly payment
Est. payment
Payment breakdown
Explore the cost of this home by adjusting the details. Changes won't be saved.Climate risks
Neighborhood: 54301
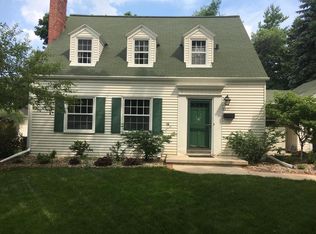
Similar homes
- $529,9004 bd3 ba3.4k sqft2075 Sandalwood Ct, Green Bay, WI 54304For Sale
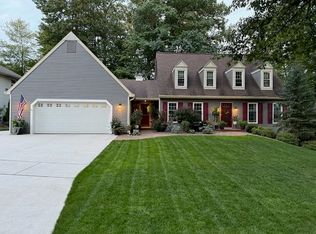 MLS ID #50333618, Jessica A Janssen. RANW as distributed by MLS GRID
- $524,9003 bd3 ba2.6k sqft720 Hickory Valley Ct, De Pere, WI 54115For Sale
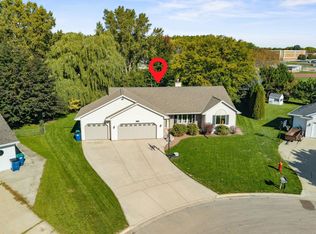 MLS ID #50333516, Jenny L Schwartz. RANW as distributed by MLS GRID
- $344,9004 bd2 ba2.2k sqft826 Broadview Dr, Green Bay, WI 54301For Sale
 MLS ID #50334609, Scott M Conradt. RANW as distributed by MLS GRID
- $449,9004 bd3 ba2.7k sqft478 Skyline Blvd, Green Bay, WI 54302For Sale
 MLS ID #50334387, Michele L Rehn. RANW as distributed by MLS GRID
