Desirable Allouez location! Spacious 4-bedroom, 1.5-bath home featuring a 24x24 attached 2.5-stall garage, hot water heat & central air. All four bedrooms are located on the second level, including a primary bedroom with dual closets. The full bath offers dual sinks & tiled shower. Hardwood floors in some bedrooms & 9x6 cedar closet provides added storage. Main level features a large living room with wood-burning FP, formal dining room, spacious kitchen, family room & den/office overlooking the backyard. Enjoy the patio & small, fenced area outdoors. LL includes an unfinished 25x13 rec room with 2nd fireplace & laundry area. Washer, dryer, stove, refrigerator, dishwasher, and microwave are all included. Plenty of space and potential in a great location, schedule your showing today!
Active-offer no bump
Price cut: $25K (6/16)
$299,900
120 Iroquois Ave, Green Bay, WI 54301
4beds
2,558sqft
:
Get pre-qualified$1,940/mo
Single Family Residence
Built in 1962
10,018 Square Feet Lot
$308,800 Zestimate®
$117/sqft
$-- HOA
What's special
Spacious kitchenFormal dining room
- 50 days |
- 1,648 |
- 64 |
Likely to sell faster than
Zillow last checked:
Listing updated:
Listed by:
Adam P Turriff CELL:920-217-5498,
Resource One Realty, LLC
Source: RANW as distributed by MLS GRID,MLS#: 50326680
Facts & features
Interior
Bedrooms & bathrooms
- Bedrooms: 4
- Bathrooms: 2
- Full bathrooms: 1
- 1/2 bathrooms: 1
Bedroom 1
- Level: Upper
- Dimensions: 20x14
Bedroom 2
- Level: Upper
- Dimensions: 16x12
Bedroom 3
- Level: Upper
- Dimensions: 14x13
Bedroom 4
- Level: Upper
- Dimensions: 13x13
Family room
- Level: Main
- Dimensions: 14x20
Formal dining room
- Level: Main
- Dimensions: 12x10
Kitchen
- Level: Main
- Dimensions: 13x13
Living room
- Level: Main
- Dimensions: 20x15
Other
- Description: Den/Office
- Level: Main
- Dimensions: 13x12
Other
- Description: Other - See Remarks
- Level: Upper
- Dimensions: 09x06
Other
- Description: Rec Room
- Level: Lower
- Dimensions: 25x13
Other
- Description: Laundry
- Level: Lower
- Dimensions: 13x10
Heating
- Radiant
Cooling
- Central Air
Appliances
- Included: Dishwasher, Dryer, Microwave, Range, Refrigerator, Washer
Features
- At Least 1 Bathtub, High Speed Internet
- Basement: Full
- Number of fireplaces: 2
- Fireplace features: Two, Wood Burning
Interior area
- Total interior livable area: 2,558 sqft
- Finished area above ground: 2,558
- Finished area below ground: 0
Video & virtual tour
Property
Parking
- Total spaces: 2
- Parking features: Attached
- Attached garage spaces: 2
Accessibility
- Accessibility features: Not Applicable
Features
- Patio & porch: Patio
- Fencing: Fenced
Lot
- Size: 10,018 Square Feet
Details
- Parcel number: AL11492
- Zoning: Residential
Construction
Type & style
- Home type: SingleFamily
- Property subtype: Single Family Residence
Materials
- Aluminum Siding, Brick
- Foundation: Poured Concrete
Condition
- New construction: No
- Year built: 1962
Utilities & green energy
- Sewer: Public Sewer
- Water: Public
Community & HOA
Location
- Region: Green Bay
Financial & listing details
- Price per square foot: $117/sqft
- Tax assessed value: $302,600
- Annual tax amount: $4,266
- Date on market: 6/3/2026
- Inclusions: stove, refrigerator, dishwasher, microwave, washer & dryer
- Exclusions: sellers personal property
Estimated market value
$308,800
$293,000 - $324,000
$2,549/mo
Price history
| Date | Event | Price |
|---|---|---|
| 6/24/2026 | Contingent | $299,900$117/sqft |
Source:  WIREX MLS #50326680 Report a problem WIREX MLS #50326680 Report a problem | ||
| 6/16/2026 | Price change | $299,900-7.7%$117/sqft |
Source: RANW as distributed by MLS GRID #50326680 Report a problem | ||
| 6/3/2026 | Listed for sale | $324,900+30.7%$127/sqft |
Source: RANW as distributed by MLS GRID #50326680 Report a problem | ||
| 9/6/2023 | Listing removed | -- |
Source: WIREX MLS #50247505 Report a problem | ||
| 11/29/2021 | Pending sale | $248,500$97/sqft |
Source: RANW as distributed by MLS GRID #50247505 Report a problem | ||
| 11/26/2021 | Sold | $248,500$97/sqft |
Source: RANW as distributed by MLS GRID #50247505 Report a problem | ||
| 10/6/2021 | Listed for sale | $248,500+52.5%$97/sqft |
Source: RANW as distributed by MLS GRID #50247505 Report a problem | ||
| 7/3/2002 | Sold | $163,000$64/sqft |
Source: Public Record Report a problem | ||
Public tax history
| Year | Property taxes | Tax assessment |
|---|---|---|
| 2024 | $4,828 +0.5% | $230,400 |
| 2023 | $4,805 +6.8% | $230,400 |
| 2022 | $4,500 +0.1% | $230,400 |
| 2021 | $4,496 +8.2% | $230,400 +37.9% |
| 2020 | $4,156 +1.4% | $167,100 |
| 2019 | $4,097 +14.2% | $167,100 |
| 2018 | $3,589 -0.9% | $167,100 |
| 2017 | $3,622 +2.4% | $167,100 |
| 2016 | $3,537 +3.1% | $167,100 |
| 2015 | $3,429 -5.1% | $167,100 |
| 2014 | $3,614 | $167,100 |
Find assessor info on the county website
Monthly payment
Est. payment
Payment breakdown
Explore the cost of this home by adjusting the details. Changes won't be saved.Climate risks
Neighborhood: 54301
Nearby schools
GreatSchools rating
- 6/10Webster Elementary SchoolGrades: PK-5Distance: 0.6 mi
- 1/10Washington Middle SchoolGrades: 6-8Distance: 2.5 mi
- 6/10East High SchoolGrades: 9-12Distance: 2.8 mi
- $265,000-- bd-- ba-- sqft131 Iroquois Ave, Green Bay, WI 54301Off Market
- $400,100-- bd-- ba-- sqft2556 S Webster Ave, Green Bay, WI 54301Off Market
- $550,0004 bd3 ba2.9k sqft133 Iroquois Ave, Green Bay, WI 54301Off Market
- $367,100-- bd-- ba-- sqft138 Iroquois Ave, Green Bay, WI 54301Off Market
- $298,30010,454 Square Feet2550 S Webster Ave, Green Bay, WI 54301Off Market
- $741,300-- bd-- ba-- sqft2568 S Webster Ave, Green Bay, WI 54301Off Market
- $438,500-- bd-- ba-- sqft2575 Martha Ave, Green Bay, WI 54301Off Market
- $431,0000.394 Acres2550 Martha Ave, Green Bay, WI 54301Off Market
A local agent can set up tours, give advice and negotiate with sellers.
A local lender can help you make sure your offer is ready when you are.
Similar homes
- $319,9004 bd2 ba1.7k sqft2534 S Webster Ave, Green Bay, WI 54301For Sale
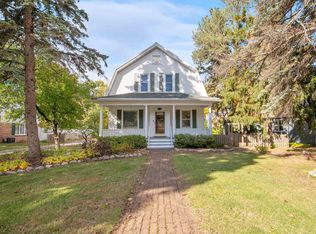 MLS ID #50322680, Zaid E Jazrawi. RANW as distributed by MLS GRID
 - $374,9004 bd3 ba3.2k sqft2450 Brenner Pl, Green Bay, WI 54301For Sale
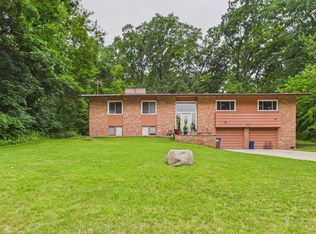 MLS ID #50328560, Tou L Yang. RANW as distributed by MLS GRID
 - $299,9005 bd2 ba2.1k sqft1307 S Clay St, Green Bay, WI 54301For Sale
 MLS ID #50327141, Jill M Dickson-Kesler. RANW as distributed by MLS GRID
 - $329,0004 bd3 ba2.2k sqft1269 Garland St, Green Bay, WI 54301For Sale
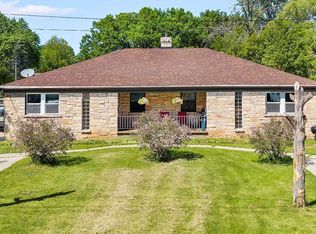 MLS ID #50328794, Tanya M Niedzwiecki. RANW as distributed by MLS GRID
 - $359,9004 bd3 ba2.4k sqft3634 Glenbrooke Ln, Green Bay, WI 54301For SaleMLS ID #50327701, Mike D Wasilkoff. RANW as distributed by MLS GRID
- $389,9004 bd3 ba2.3k sqft601 Brookridge St, Green Bay, WI 54301For SaleMLS ID #50327250, Lisa K Petter. RANW as distributed by MLS GRID
- $314,9004 bd3 ba2.7k sqft535 Avon Ct, Green Bay, WI 54302For SaleMLS ID #50327994, Diane Campshure Walczyk. RANW as distributed by MLS GRID
- $284,9005 bd2 ba1.3k sqft1212 Suydam St, Green Bay, WI 54301For SaleMLS ID #50327982, Marissa R Eastman. RANW as distributed by MLS GRID
- $390,0004 bd2 ba2k sqft544 Hilltop Dr, Green Bay, WI 54301For SaleMLS ID #50326278, Rich W Starry. RANW as distributed by MLS GRID
- $234,9004 bd2 ba1.9k sqft1261 S Quincy St, Green Bay, WI 54301For SaleMLS ID #50327626, Kyle R Von Loh. RANW as distributed by MLS GRID
- $299,9004 bd2 ba1.8k sqft1134 N Locust St, Green Bay, WI 54303For SaleMLS ID #50329175, Caitlin C Cravillion. RANW as distributed by MLS GRID
- $249,9003 bd1 ba1.4k sqft2030 Libal St, Green Bay, WI 54301For SaleMLS ID #50328211, Barbara R Machon. RANW as distributed by MLS GRID
- $239,9003 bd1 ba1.5k sqft621 Karl St, Green Bay, WI 54301For SaleMLS ID #50328714, Carrie A Nowak. RANW as distributed by MLS GRID
- $299,9003 bd2 ba2.4k sqft3024 Finger Rd, Green Bay, WI 54311For SaleMLS ID #50328593, Adam E Kersten. RANW as distributed by MLS GRID
- $349,0005 bd4 ba2.2k sqft154 Bryan St, Green Bay, WI 54301For SaleMLS ID #50324216, Tara L Sherman. RANW as distributed by MLS GRID
- $399,9003 bd3 ba2k sqft161 Saint Marys Blvd, Green Bay, WI 54301For SaleMLS ID #50327282, Terri A Balistriere. RANW as distributed by MLS GRID
- $324,9004 bd2 ba2.3k sqft2136 9th St, Green Bay, WI 54304For SaleMLS ID #50328772, Dave M Forehand. RANW as distributed by MLS GRID
- $299,9004 bd2 ba1.8k sqft889 Dousman St, Green Bay, WI 54303For SaleMLS ID #50326668, Maureen L Horst. RANW as distributed by MLS GRID
- $299,0003 bd2 ba1.8k sqft1151 Elmore St, Green Bay, WI 54303For SaleMLS ID #50327802, Marshawn Mackontee. RANW as distributed by MLS GRID
- $319,9004 bd2 ba2.1k sqft1602 Bruce Ln, Green Bay, WI 54313For SaleMLS ID #50327702, Josh T Karl. RANW as distributed by MLS GRID
