Welcome home to this 3-bed/2.5-bath home in Allouez! Steps from the Fox River/trails, this property offers a nice blend of modern updates, comfort, and convenience. The main floor - completely renovated - creates a fresh, inviting space. The primary suite w/ stunning tiled shower & addt’l bedrms offer great space for family/guests/office. The kitchen has new countertops and appl, complemented by new flooring. Convenient 1st-flr laundry, cozy new f-plc, & a fin bsmnt w/ addt’l living/rec space. Major updates ($87K) incl new roof, furnace, A/C, windows, and privacy fence. Professional landscaping enhances the curb appeal & creates a welcoming setting. W/ its Allouez location & proximity to the river/trails, renos/updates throughout, this home is move-in ready & a wonderful place to call home
Active-no offer
$459,900
344 Miramar Dr, Green Bay, WI 54301
3beds
2,544sqft
Single Family Residence
Built in 1973
0.25 Acres Lot
$468,500 Zestimate®
$181/sqft
$-- HOA
What's special
Privacy fenceWelcoming settingNew roofNew flooring
- 10 days
- 788
- 40
Zillow last checked:
Listing updated:
Listed by:
Jordan J Barnum Office:920-432-1007,
Mark D Olejniczak Realty, Inc.
Source: RANW as distributed by MLS GRID,MLS#: 50334043
Facts & features
Interior
Bedrooms & bathrooms
- Bedrooms: 3
- Bathrooms: 3
- Full bathrooms: 2
- 1/2 bathrooms: 1
Bedroom 1
- Level: Main
- Dimensions: 15x12
Bedroom 2
- Level: Main
- Dimensions: 10x10
Bedroom 3
- Level: Main
- Dimensions: 10x10
Dining room
- Level: Main
- Dimensions: 8x6
Family room
- Level: Main
- Dimensions: 9x11
Formal dining room
- Level: Main
- Dimensions: 11x18
Kitchen
- Level: Main
- Dimensions: 17x10
Living room
- Level: Main
- Dimensions: 19x11
Other
- Description: Laundry
- Level: Main
- Dimensions: 10x10
Other
- Description: Rec Room
- Level: Lower
- Dimensions: 40x13
Other
- Description: Den/Office
- Level: Lower
- Dimensions: 11x11
Other
- Description: Bonus Room
- Level: Lower
- Dimensions: 28x10
Other
- Description: 3 Season Rm
- Level: Main
- Dimensions: 7x7
Heating
- Forced Air
Cooling
- Forced Air, Central Air
Appliances
- Included: Dishwasher, Microwave, Range, Refrigerator, Washer
Features
- At Least 1 Bathtub, Pantry
- Basement: Full,Finished
- Number of fireplaces: 1
- Fireplace features: One, Electric
Interior area
- Total interior livable area: 2,544 sqft
- Finished area above ground: 1,601
- Finished area below ground: 943
Property
Parking
- Total spaces: 2
- Parking features: Attached
- Attached garage spaces: 2
Accessibility
- Accessibility features: 1st Floor Bedroom, 1st Floor Full Bath, Laundry 1st Floor
Features
- Patio & porch: Deck
- Fencing: Fenced
Lot
- Size: 0.25 Acres
- Dimensions: 135x81
- Features: Corner Lot
Details
- Parcel number: AL1513
- Zoning: Residential
Construction
Type & style
- Home type: SingleFamily
- Architectural style: Ranch
- Property subtype: Single Family Residence
Materials
- Stone, Shake Siding
- Foundation: Poured Concrete
Condition
- New construction: No
- Year built: 1973
Utilities & green energy
- Sewer: Public Sewer
- Water: Public
Community & HOA
Location
- Region: Green Bay
Financial & listing details
- Price per square foot: $181/sqft
- Tax assessed value: $276,500
- Annual tax amount: $3,542
- Date on market: 10/8/2026
- Inclusions: Washer/Dryer, Refrigerator, Microwave, Stove, Hot tub
- Exclusions: Seller's personal Property
Estimated market value
$468,500
$445,000 - $492,000
$3,052/mo
Price history
| Date | Event | Price |
|---|---|---|
| 10/8/2026 | Listed for sale | $459,900+31.4%$181/sqft |
Source:  WIREX MLS #50334043 Report a problem WIREX MLS #50334043 Report a problem | ||
| 7/14/2025 | Sold | $350,000$138/sqft |
Source: Public Record Report a problem | ||
Public tax history
| Year | Property taxes | Tax assessment |
|---|---|---|
| 2025 | $4,203 +3.6% | $193,600 |
| 2024 | $4,057 +0.5% | $193,600 |
| 2023 | $4,037 +6.8% | $193,600 |
| 2022 | $3,781 +0.1% | $193,600 |
| 2021 | $3,778 +5.4% | $193,600 +34.4% |
| 2020 | $3,584 +1.4% | $144,100 |
| 2019 | $3,533 +14.5% | $144,100 |
| 2018 | $3,085 -0.9% | $144,100 |
| 2017 | $3,114 +2.4% | $144,100 |
| 2016 | $3,041 +3.1% | $144,100 |
| 2015 | $2,948 +2.5% | $144,100 |
| 2014 | $2,877 | $144,100 |
Find assessor info on the county website
Monthly payment
Est. payment
Payment breakdown
Explore the cost of this home by adjusting the details. Changes won't be saved.Climate risks
Neighborhood: 54301
Nearby schools
Schools provided by the listing agent
- Elementary: Webster
- Middle: Washington
- High: GB East
Source: RANW as distributed by MLS GRID. This data may not be complete. We recommend contacting the local school district to confirm school assignments for this home.
Similar homes
- $429,9003 bd4 ba2.5k sqft160 Saint Marys Blvd, Green Bay, WI 54301For Sale
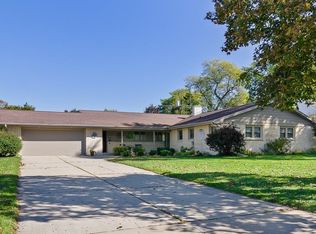 MLS ID #50333989, Craig A Francois. RANW as distributed by MLS GRID
 - $429,9003 bd2 ba1.9k sqft254 Warren Ct, Green Bay, WI 54301For Sale
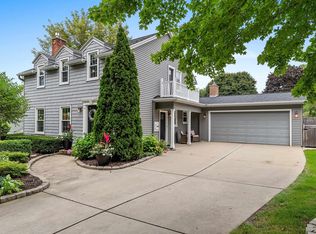 MLS ID #50332995, Linda L McGuire. RANW as distributed by MLS GRID
 - $389,9004 bd2 ba2k sqft2591 S Webster Ave, Green Bay, WI 54301For Sale
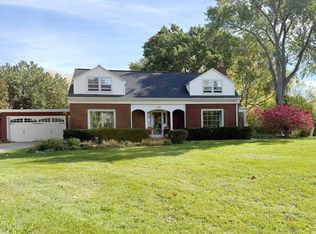 MLS ID #50334030, Julie L DeMille. RANW as distributed by MLS GRID
 - $389,9003 bd3 ba2.1k sqft354 Lazarre Ave, Green Bay, WI 54301For Sale
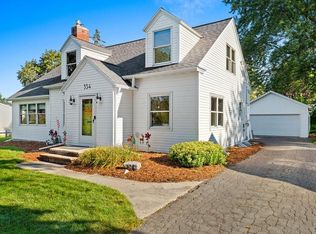 MLS ID #50331807, Lisa Clark. RANW as distributed by MLS GRID
