Exceptional opportunity thats ideally located between Appleton and Green Bay. Set on 1.77 acres, this well-maintained home feels brand new offering numerous recent updates, including a remodeled kitchen, new windows, and a beautifully tiled primary shower and so much more! (SEe Sellers update list). Bright, sun-filled living spaces and a finished lower level provide plenty of room to live and entertain. The impressive 3.5-stall heated garage features basement access and hot/cold water. Enjoy the outdoors with stamped patio space and concrete landscape curbing—room to roam inside and out! Please allow 72 hours binding acceptance on all offers. Showings begin at 4pm on 04/29.
Active-offer no bump
$589,900
3154 Green Meadow Dr, De Pere, WI 54115
3beds
2,590sqft
:
Get pre-qualified$4,425/mo
Single Family Residence
Built in 2003
1.77 Acres Lot
$590,300 Zestimate®
$228/sqft
$-- HOA
What's special
Finished lower levelWell-maintained homeBright sun-filled living spacesNew windowsStamped patio spaceRemodeled kitchenBeautifully tiled primary shower
- 88 days |
- 453 |
- 13 |
Zillow last checked:
Listing updated:
Listed by:
Levi D Foss 920-562-1812,
Century 21 In Good Company
Source: RANW as distributed by MLS GRID,MLS#: 50324417
Facts & features
Interior
Bedrooms & bathrooms
- Bedrooms: 3
- Bathrooms: 3
- Full bathrooms: 2
- 1/2 bathrooms: 1
Bedroom 1
- Level: Main
- Dimensions: 15x12
Bedroom 2
- Level: Main
- Dimensions: 15x13
Bedroom 3
- Level: Main
- Dimensions: 14x13
Dining room
- Level: Main
- Dimensions: 09x13
Kitchen
- Level: Main
- Dimensions: 14x13
Living room
- Level: Main
- Dimensions: 18x15
Other
- Description: Laundry
- Level: Main
- Dimensions: 06x08
Other
- Description: Rec Room
- Level: Lower
- Dimensions: 36x14
Other
- Description: Den/Office
- Level: Lower
- Dimensions: 14x13
Heating
- Forced Air
Cooling
- Forced Air, Central Air
Appliances
- Included: Dishwasher, Dryer, Microwave, Range, Refrigerator, Washer
Features
- At Least 1 Bathtub, Kitchen Island, Vaulted Ceiling(s), Walk-In Closet(s), Walk-in Shower
- Flooring: Wood/Simulated Wood Fl
- Basement: Full,Partial Fin. Contiguous
- Number of fireplaces: 1
- Fireplace features: One, Gas
Interior area
- Total interior livable area: 2,590 sqft
- Finished area above ground: 1,690
- Finished area below ground: 900
Property
Parking
- Total spaces: 3
- Parking features: Attached, Basement, Heated Garage
- Attached garage spaces: 3
Accessibility
- Accessibility features: 1st Floor Bedroom, 1st Floor Full Bath, Laundry 1st Floor
Features
- Patio & porch: Patio
Lot
- Size: 1.77 Acres
Details
- Parcel number: L773
- Zoning: Residential
Construction
Type & style
- Home type: SingleFamily
- Architectural style: Ranch
- Property subtype: Single Family Residence
Materials
- Brick, Vinyl Siding
- Foundation: Poured Concrete
Condition
- New construction: No
- Year built: 2003
Utilities & green energy
- Sewer: Conventional Septic
- Water: Well
Community & HOA
Community
- Subdivision: Pennway Park
Location
- Region: De Pere
Financial & listing details
- Price per square foot: $228/sqft
- Tax assessed value: $387,700
- Annual tax amount: $4,449
- Date on market: 4/28/2026
- Inclusions: Oven/range, refrigerator, dishwasher, microwave, washer, dryer
- Exclusions: Seller's personal property
Estimated market value
$590,300
$561,000 - $620,000
$2,707/mo
Price history
| Date | Event | Price |
|---|---|---|
| 5/3/2026 | Contingent | $589,900$228/sqft |
Source:  WIREX MLS #50324417 Report a problem WIREX MLS #50324417 Report a problem | ||
| 4/28/2026 | Listed for sale | $589,900+2925.1%$228/sqft |
Source: RANW as distributed by MLS GRID #50324417 Report a problem | ||
| 10/19/2001 | Sold | $19,500$8/sqft |
Source: Public Record Report a problem | ||
Public tax history
| Year | Property taxes | Tax assessment |
|---|---|---|
| 2024 | $4,727 +7.4% | $288,400 |
| 2023 | $4,400 +0.9% | $288,400 |
| 2022 | $4,361 -1.3% | $288,400 |
| 2021 | $4,416 -20.2% | $288,400 +9.7% |
| 2020 | $5,535 +0.6% | $263,000 |
| 2019 | $5,502 +47.2% | $263,000 +31.6% |
| 2018 | $3,737 -0.5% | $199,900 |
| 2017 | $3,754 -1.3% | $199,900 |
| 2016 | $3,804 +1.7% | $199,900 |
| 2015 | $3,740 | $199,900 |
| 2014 | -- | $199,900 +27.7% |
| 2005 | -- | $156,600 |
| 2004 | $2,983 +566.5% | $156,600 +631.8% |
| 2003 | $448 +1.5% | $21,400 |
| 2002 | $441 -14.6% | $21,400 -16.4% |
| 2001 | $517 +9.3% | $25,600 +41.4% |
| 2000 | $473 | $18,100 |
Find assessor info on the county website
Monthly payment
Est. payment
Payment breakdown
Explore the cost of this home by adjusting the details. Changes won't be saved.Climate risks
Neighborhood: 54115
Nearby schools
GreatSchools rating
- 6/10Hemlock Creek Elementary SchoolGrades: PK-4Distance: 3.9 mi
- 9/10West De Pere Middle SchoolGrades: 7-8Distance: 6.3 mi
- 10/10West De Pere High SchoolGrades: 9-12Distance: 7 mi
- $325,0003 bd1 ba1.1k sqft3162 Green Meadow Dr, De Pere, WI 54115Off Market

- $340,6003 bd2 ba1.2k sqft3157 Green Meadow Dr, De Pere, WI 54115Off Market
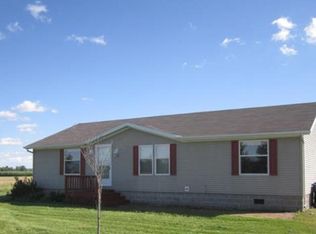
- $478,0005 bd3 ba3k sqft3163 Green Meadow Dr, De Pere, WI 54115Off Market
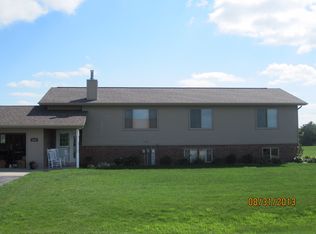
- $379,7003 bd2 ba1.6k sqft3233 Sweet Meadow Dr, De Pere, WI 54115Off Market

- $439,800-- bd-- ba-- sqft3151 Daisy Mae Dr, De Pere, WI 54115Off Market
- $408,000-- bd-- ba-- sqft3171 Green Meadow Dr, De Pere, WI 54115Off Market
- $479,300-- bd-- ba-- sqft3161 Daisy Mae Dr, De Pere, WI 54115Off Market
- $407,8003 bd2 ba2.2k sqft3211 Sweet Meadow Dr, De Pere, WI 54115Off Market
A local agent can set up tours, give advice and negotiate with sellers.
A local lender can help you make sure your offer is ready when you are.
Similar homes
- $539,9004 bd3 ba2.5k sqft2715 Andromeda Dr, De Pere, WI 54115For Sale
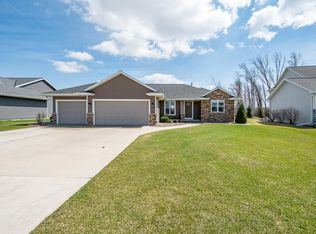 MLS ID #50323651, Ben M Bartolazzi. RANW as distributed by MLS GRID
 - $715,0004 bd3 ba3.5k sqft1254 S Overland Rd, De Pere, WI 54115For Sale
 MLS ID #50326237, Ryan J Hawkins. RANW as distributed by MLS GRID
 - $560,0003 bd4 ba3.3k sqft568 Royal Saint Pats Dr, Wrightstown, WI 54180For Sale
 MLS ID #50328942, Matt A Gerrits. RANW as distributed by MLS GRID
 - $574,9005 bd3 ba2.6k sqft3027 Scarlet Oak Rd, De Pere, WI 54115For Sale
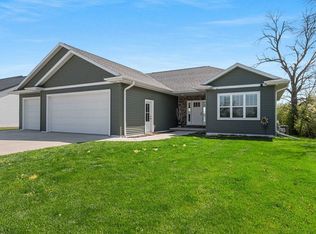 MLS ID #50326261, Lisa Clark. RANW as distributed by MLS GRID
 - $539,9004 bd4 ba2.7k sqft2061 W Higgins Hl, De Pere, WI 54115For SaleMLS ID #50324041, Ben M Bartolazzi. RANW as distributed by MLS GRID
- $519,9003 bd2 ba2.9k sqftN2781 Maloney Rd, Freedom, WI 54130For SaleMLS ID #50328906, Lauren M Bowman. RANW as distributed by MLS GRID
- $569,9003 bd3 ba1.9k sqft1441 Ava Hope Ct, De Pere, WI 54115For SaleMLS ID #50323093, Dean D Thielbar. RANW as distributed by MLS GRID
- $639,9003 bd4 ba2.8k sqftW2111 Lau Rd, Freedom, WI 54130For SaleMLS ID #50327434, Peggy J Lehrer. RANW as distributed by MLS GRID
- $454,9003 bd3 ba2.4k sqft1194 Meadow View Ln, De Pere, WI 54115For SaleMLS ID #50328822, Jill M Dickson-Kesler. RANW as distributed by MLS GRID
- $679,9004 bd4 ba3.4k sqft2157 Fox Point Cir, De Pere, WI 54115For SaleMLS ID #50327667, Pratik Banjade. RANW as distributed by MLS GRID
- $649,9003 bd3 ba2.3k sqft758 Royal Saint Pats Dr, Wrightstown, WI 54180New ConstructionMLS ID #50326045, Jessica A Janssen. RANW as distributed by MLS GRID
- $469,9003 bd2 ba1.7k sqft2532 Kilrush Rd, De Pere, WI 54115For SaleMLS ID #50326214, Levi D Foss. RANW as distributed by MLS GRID
- $469,9004 bd4 ba1.9k sqft2143 W Melcorn Cir, De Pere, WI 54115For SaleMLS ID #50327385, Barbara R Machon. RANW as distributed by MLS GRID
- $599,9003 bd3 ba1.9k sqft6308 Hidden Hills Trl, Denmark, WI 54208New ConstructionMLS ID #50329397, Jenny L Schwartz. RANW as distributed by MLS GRID
- $449,9004 bd3 ba1.9k sqft2088 W Higgins Hl, De Pere, WI 54115For SaleMLS ID #50328917, Jared M Stupsky. RANW as distributed by MLS GRID
- $599,9004 bd4 ba2.9k sqft4240 N Wedgewood Dr, Appleton, WI 54913For SaleMLS ID #50325381, Rick J Gasman. RANW as distributed by MLS GRID
- $599,9005 bd4 ba3.7k sqft114 Shalimar Ct, Combined Locks, WI 54113For SaleMLS ID #50323564, Amanda M Furman. RANW as distributed by MLS GRID
- $575,0004 bd4 ba3.1k sqft2224 Kaylee Cir, Green Bay, WI 54311For SaleMLS ID #50327832, Mike L Pritzl. RANW as distributed by MLS GRID
- $574,9004 bd3 ba2.5k sqft1756 Red Oak St, Green Bay, WI 54313For SaleMLS ID #50328842, Ava G Guillaume. RANW as distributed by MLS GRID
- $494,9003 bd2 ba1.6k sqft305 Battery Ave, De Pere, WI 54115New ConstructionMLS ID #50325247, Stacie A Maus. RANW as distributed by MLS GRID
