NEW quality open concept, mostly FINISHED EXPOSED lower level, 1 story w/ 4 bedrms, 3 full BAs, 3.5 car garage, in convenient West De Pere. Surpasses your average build! Striking curb appeal w/covered front porch. Step inside&be wowed w/ a bright&airy 9 ft tall foyer that opens to all your main living areas w/different ceiling heights & open staircase. Impressive great rm w/10 ft-12 ft coffered ceiling, stunning flr to ceiling F/P & volume window. Kit/din has 9ft-10ft tray ceiling, white painted maple cabs, expensive QUARTZ counters, black SS kitchn appliances, walk thru FOOD pantry. Split bedrm plan has master suite w/tray ceiling, WIC, tiled shower, granite counter. All white painted doors, trims, LVP flrs. LL has HUGE rec rm, bedrm, bathrm, oversized daylite windws. All these & more!
Sold
$589,900
2522 S Stellita Cir, De Pere, WI 54115
4beds
2,822sqft
Single Family Residence
Built in 2024
10,454 Square Feet Lot
$629,900 Zestimate®
$209/sqft
$3,158 Estimated rent
Home value
$629,900
$573,000 - $699,000
$3,158/mo
Zestimate® history
Owner options
List your home for rent
$3,158/mo
Rent Zestimate®
Find your next renter with Zillow Rental Manager. Plus, with online applications, you can quickly screen prospective tenants – for free.
$3,158/mo
Rent Zestimate®
Refinance and save
$3,108/mo
Est. payment
Refinancing to a lower rate could help reduce your monthly payments and save thousands over the life of the loan.
$3,108/mo
Est. payment
Explore your selling options
Work with a Zillow partner agent
Leverage their expertise and Zillow's premium Showcase listings to get your home seen by more buyers.
Get startedList with your own agent
Get your home in front of millions of buyers by listing it on Zillow.
Learn how to do itSell it yourself
Take full control of how buyers see your home on Zillow by listing For Sale by Owner (FSBO).
List your homeWhat's special
Zillow last checked:
Listing updated:
Listed by:
Xia Moua 920-606-2518,
Moua Real Estate, LLC
Bought with:
Jamie Mursau
NextHome Select Realty
Source: RANW as distributed by MLS GRID,MLS#: 50296582
Facts & features
Interior
Bedrooms & bathrooms
- Bedrooms: 4
- Bathrooms: 3
- Full bathrooms: 3
Bedroom 1
- Level: Main
- Dimensions: 14X13
Bedroom 2
- Level: Main
- Dimensions: 12X11
Bedroom 3
- Level: Main
- Dimensions: 11X11
Bedroom 4
- Level: Lower
- Dimensions: 13X11
Dining room
- Level: Main
- Dimensions: 11X11
Kitchen
- Level: Main
- Dimensions: 17X11
Living room
- Level: Main
- Dimensions: 19X15
Other
- Description: Foyer
- Level: Main
- Dimensions: 9X4
Other
- Description: Rec Room
- Level: Lower
- Dimensions: 34x21
Other
- Description: Laundry
- Level: Main
- Dimensions: 07X06
Heating
- Forced Air
Cooling
- Forced Air, Central Air
Appliances
- Included: Dishwasher, Disposal, Microwave, Range, Refrigerator
Features
- At Least 1 Bathtub, Kitchen Island, Pantry, Split Bedroom, Walk-in Shower
- Basement: Full,Full Sz Windows Min 20x24,Partial,Finished,Partial Fin. Contiguous
- Number of fireplaces: 1
- Fireplace features: One, Gas
Interior area
- Total interior livable area: 2,822 sqft
- Finished area above ground: 1,721
- Finished area below ground: 1,101
Property
Parking
- Total spaces: 3
- Parking features: Attached, Garage Door Opener
- Attached garage spaces: 3
Accessibility
- Accessibility features: 1st Floor Bedroom, 1st Floor Full Bath, Laundry 1st Floor, Open Floor Plan
Lot
- Size: 10,454 Square Feet
- Dimensions: 86X125
Details
- Parcel number: WD2166
- Zoning: Residential
- Special conditions: Arms Length
Construction
Type & style
- Home type: SingleFamily
- Architectural style: Ranch
- Property subtype: Single Family Residence
Materials
- Stone, Vinyl Siding
- Foundation: Poured Concrete
Condition
- New construction: Yes
- Year built: 2024
Details
- Builder name: JONGMA HOMES, LLC
- Warranty included: Yes
Utilities & green energy
- Sewer: Public Sewer
- Water: Public
Community & HOA
Community
- Subdivision: Mystic Creek
Location
- Region: De Pere
Financial & listing details
- Price per square foot: $209/sqft
- Annual tax amount: $63
- Date on market: 12/9/2024
- Listing terms: Home Warranty
- Inclusions: black stainless steel range, refrigerator, dishwash, microwave. One Year Builder's Limited Warranty. Listing Agent is affiliated with Builder Entity.
- Exclusions: Seller's personal property. Taxed based on lot only & no improvement.
Price history
| Date | Event | Price |
|---|---|---|
| 11/29/2024 | Sold | $589,900$209/sqft |
Source: RANW as distributed by MLS GRID #50296582 Report a problem | ||
| 8/28/2024 | Contingent | $589,900$209/sqft |
Source:  WIREX MLS #50296582 Report a problem WIREX MLS #50296582 Report a problem | ||
| 8/20/2024 | Listed for sale | $589,900$209/sqft |
Source: RANW as distributed by MLS GRID #50296582 Report a problem | ||
Public tax history
Tax history is unavailable.
Neighborhood: 54115
Nearby homes
- $480,0003 bd2 ba1.7k sqft2514 S Stellita Cir, De Pere, WI 54115Sold

- $459,9003 bd2 ba1.6k sqft2519 S Stellita Cir, De Pere, WI 54115Sold
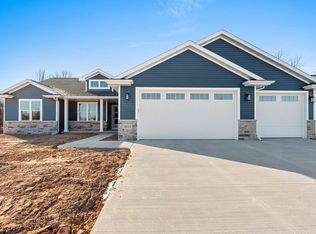
- $590,0004 bd4 ba2.9k sqft2531 S Stellita Cir, De Pere, WI 54115Sold

- $456,9003 bd2 ba1.6k sqft2525 S Stellita Cir, De Pere, WI 54115Sold
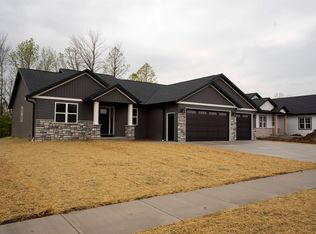
- $589,9005 bd4 ba3k sqft2506 S Stellita Cir, De Pere, WI 54115Sold
- $464,9003 bd2 ba1.7k sqft2543 S Stellita Cir, De Pere, WI 54115Sold
- $459,9003 bd3 ba1.7k sqft2546 S Stellita Cir, De Pere, WI 54115Sold
- $589,9005 bd4 ba2.8k sqft2503 N Stellita Cir, De Pere, WI 54115Sold
Nearby schools
GreatSchools rating
- 6/10Hemlock Creek Elementary SchoolGrades: PK-4Distance: 1.4 mi
- 9/10West De Pere Middle SchoolGrades: 7-8Distance: 3.2 mi
- 10/10West De Pere High SchoolGrades: 9-12Distance: 3.9 mi


Get pre-qualified for a loan
At Zillow Home Loans, we can pre-qualify you in as little as 5 minutes with no impact to your credit score.An equal housing lender. NMLS #10287.
Sell for more on Zillow
Get a Zillow Showcase℠ listing at no additional cost and you could sell for .
$629,900
2% more
+$12,598
With Zillow Showcase(estimated)
$642,498
- Wisconsin
- Brown County
- De Pere
- 54115
- 2522 S Stellita Cir
Nearby cities
Nearby zip codes
Other De Pere Topics
