Move-in ready & better than new construction! This stunning ranch offers 4 BRs, 3.5 BAs & thoughtful design throughout. Spacious foyer opens to a bright living room w/ cathedral ceiling & gas FP. Kitchen features SS appliances, large island w/ seating, quartz counters, 2-tone cabinetry, tile backsplash & pantry. Dinette leads to a partially covered patio/porch. Primary suite includes WIC & private BA w/ dbl vanity + stunning, oversized tiled W-I shower. 1st-floor laundry, mudroom w/ built-in lockers & half BA. Finished LL adds 1,100+ SF w/ large rec room, flex spaces, 4th BR w/ egress & WIC, plus full BA. 9’ ceilings, oversized windows & modern finishes throughout. Lawn, landscaping & sprinkler system already done. Private backyard & radon system included. A must-see!
Sold
$590,000
2531 S Stellita Cir, De Pere, WI 54115
4beds
2,964sqft
Single Family Residence
Built in 2024
10,454 Square Feet Lot
$605,600 Zestimate®
$199/sqft
$3,053 Estimated rent
Home value
$605,600
$527,000 - $690,000
$3,053/mo
Zestimate® history
Owner options
List your home for rent
$3,053/mo
Rent Zestimate®
Find your next renter with Zillow Rental Manager. Plus, with online applications, you can quickly screen prospective tenants – for free.
$3,053/mo
Rent Zestimate®
Refinance and save
$3,823/mo
Est. payment
Refinancing to a lower rate could help reduce your monthly payments and save thousands over the life of the loan.
$3,823/mo
Est. payment
Explore your selling options
Work with a Zillow partner agent
Leverage their expertise and Zillow's premium Showcase listings to get your home seen by more buyers.
Get startedList with your own agent
Get your home in front of millions of buyers by listing it on Zillow.
Learn how to do itSell it yourself
Take full control of how buyers see your home on Zillow by listing For Sale by Owner (FSBO).
List your homeWhat's special
Modern finishes throughoutQuartz countersTile backsplashOversized windowsPrivate backyardSpacious foyerFlex spaces
Zillow last checked:
Listing updated:
Listed by:
Jill M Dickson-Kesler 920-680-7288,
Coldwell Banker Real Estate Group
Bought with:
Darrell R Johnson
Coldwell Banker Real Estate Group
Source: RANW as distributed by MLS GRID,MLS#: 50320586
Facts & features
Interior
Bedrooms & bathrooms
- Bedrooms: 4
- Bathrooms: 4
- Full bathrooms: 3
- 1/2 bathrooms: 1
Bedroom 1
- Level: Main
- Dimensions: 15x13
Bedroom 2
- Level: Main
- Dimensions: 12x11
Bedroom 3
- Level: Main
- Dimensions: 12x11
Bedroom 4
- Level: Lower
- Dimensions: 12x12
Dining room
- Level: Main
- Dimensions: 12x11
Family room
- Level: Lower
- Dimensions: 40x18
Kitchen
- Level: Main
- Dimensions: 15x9
Living room
- Level: Main
- Dimensions: 19x18
Other
- Description: Foyer
- Level: Main
- Dimensions: 9x8
Other
- Description: Mud Room
- Level: Main
- Dimensions: 8x8
Other
- Description: Laundry
- Level: Main
- Dimensions: 8x7
Heating
- Forced Air
Cooling
- Forced Air, Central Air
Appliances
- Included: Dishwasher, Dryer, Microwave, Range, Refrigerator, Washer
Features
- At Least 1 Bathtub, Breakfast Bar, Cable Available, High Speed Internet, Kitchen Island, Pantry, Split Bedroom, Vaulted Ceiling(s), Walk-In Closet(s), Walk-in Shower
- Basement: Full,Full Sz Windows Min 20x24,Sump Pump,Finished
- Number of fireplaces: 1
- Fireplace features: One, Gas
Interior area
- Total interior livable area: 2,964 sqft
- Finished area above ground: 1,804
- Finished area below ground: 1,160
Property
Parking
- Total spaces: 3
- Parking features: Attached, Garage Door Opener
- Attached garage spaces: 3
Accessibility
- Accessibility features: 1st Floor Bedroom, 1st Floor Full Bath, Laundry 1st Floor, Level Drive, Level Lot
Features
- Patio & porch: Patio
- Exterior features: Sprinkler System
Lot
- Size: 10,454 Square Feet
Details
- Parcel number: WD2118
- Zoning: Residential
- Special conditions: Arms Length
Construction
Type & style
- Home type: SingleFamily
- Property subtype: Single Family Residence
Materials
- Stone, Vinyl Siding
- Foundation: Poured Concrete
Condition
- New construction: No
- Year built: 2024
Utilities & green energy
- Sewer: Public Sewer
- Water: Public
Community & HOA
Location
- Region: De Pere
Financial & listing details
- Price per square foot: $199/sqft
- Annual tax amount: $8,296
- Date on market: 2/2/2026
- Inclusions: Range/oven, refrigerator, dishwasher, microwave, disposal, washer and dryer.
- Exclusions: Seller's personal property.
Price history
| Date | Event | Price |
|---|---|---|
| 3/11/2026 | Pending sale | $599,900+1.7%$202/sqft |
Source: RANW as distributed by MLS GRID #50320586 Report a problem | ||
| 3/9/2026 | Sold | $590,000-1.7%$199/sqft |
Source: RANW as distributed by MLS GRID #50320586 Report a problem | ||
| 2/13/2026 | Contingent | $599,900$202/sqft |
Source:  WIREX MLS #50320586 Report a problem WIREX MLS #50320586 Report a problem | ||
| 2/2/2026 | Price change | $599,900+7.1%$202/sqft |
Source: WIREX MLS #50320586 Report a problem | ||
| 5/3/2024 | Pending sale | $559,900-3%$189/sqft |
Source: RANW as distributed by MLS GRID #50288256 Report a problem | ||
| 5/2/2024 | Sold | $577,400+3.1%$195/sqft |
Source: RANW as distributed by MLS GRID #50288256 Report a problem | ||
| 3/29/2024 | Contingent | $559,900$189/sqft |
Source: WIREX MLS #50288256 Report a problem | ||
| 3/13/2024 | Listed for sale | $559,900$189/sqft |
Source: RANW as distributed by MLS GRID #50288256 Report a problem | ||
Public tax history
Tax history is unavailable.
Neighborhood: 54115
Nearby homes
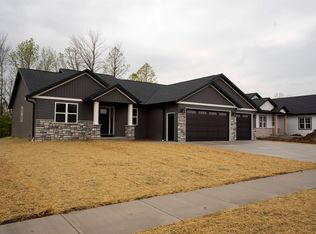
- $456,9003 bd2 ba1.6k sqft2525 S Stellita Cir, De Pere, WI 54115Sold
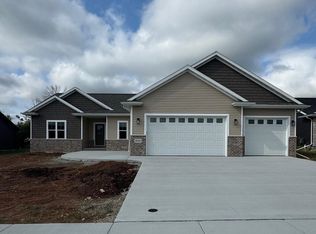
- $464,9003 bd2 ba1.7k sqft2543 S Stellita Cir, De Pere, WI 54115Sold
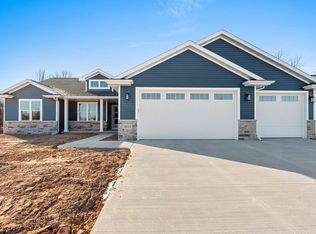
- $589,9004 bd3 ba2.8k sqft2522 S Stellita Cir, De Pere, WI 54115Sold

- $459,9003 bd2 ba1.6k sqft2519 S Stellita Cir, De Pere, WI 54115Sold
- $480,0003 bd2 ba1.7k sqft2514 S Stellita Cir, De Pere, WI 54115Sold
- $459,9003 bd3 ba1.7k sqft2546 S Stellita Cir, De Pere, WI 54115Sold
- $589,9005 bd4 ba3k sqft2506 S Stellita Cir, De Pere, WI 54115Sold
- $686,500-- bd-- ba-- sqft2162 Larry Ln, De Pere, WI 54115Off Market
Nearby schools
GreatSchools rating
- 6/10Hemlock Creek Elementary SchoolGrades: PK-4Distance: 1.4 mi
- 9/10West De Pere Middle SchoolGrades: 7-8Distance: 3.2 mi
- 10/10West De Pere High SchoolGrades: 9-12Distance: 3.9 mi


Get pre-qualified for a loan
At Zillow Home Loans, we can pre-qualify you in as little as 5 minutes with no impact to your credit score.An equal housing lender. NMLS #10287.
Sell for more on Zillow
Get a Zillow Showcase℠ listing at no additional cost and you could sell for .
$605,600
2% more
+$12,112
With Zillow Showcase(estimated)
$617,712
- Wisconsin
- Brown County
- De Pere
- 54115
- 2531 S Stellita Cir
Nearby cities
Nearby zip codes
Other De Pere Topics
