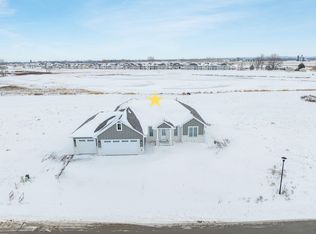
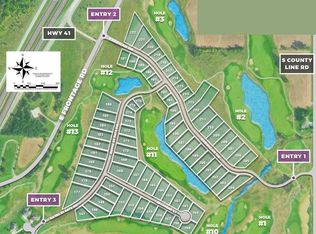
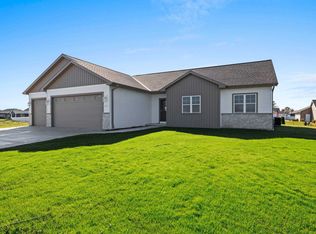
Stunning ranch home situated on .61 acres on golf course! The spacious kitchen features a large island, walk-in pantry, and abundant cabinet and counter space. The primary suite offers a walk-in closet and a en-suite bathroom. Enjoy the convenience of a first-floor laundry room located just off the garage entrance. The huge 3-stall garage provides plenty of room for vehicles, storage, and workspace. Step outside to enjoy the expansive backyard and covered porch, great for relaxing while taking in the beautiful setting.
Active-no offer
$659,900
281 Kerrigan Dr, Wrightstown, WI 54180
3beds
2,185sqft
Single Family Residence
Built in 2026
0.61 Acres Lot
$658,400 Zestimate®
$302/sqft
$-- HOA
What's special
First-floor laundry roomWalk-in closetSpacious kitchenEn-suite bathroomWalk-in pantryCovered porchLarge island
- 40 days
- 343
- 11
Zillow last checked:
Listing updated:
Listed by:
Ben M Bartolazzi Office:920-770-4015,
Ben Bartolazzi Real Estate, Inc
Source: RANW as distributed by MLS GRID,MLS#: 50332593
Facts & features
Interior
Bedrooms & bathrooms
- Bedrooms: 3
- Bathrooms: 3
- Full bathrooms: 2
- 1/2 bathrooms: 1
Bedroom 1
- Level: Main
- Dimensions: 14x14
Bedroom 2
- Level: Main
- Dimensions: 14x12
Bedroom 3
- Level: Main
- Dimensions: 12x12
Dining room
- Level: Main
- Dimensions: 14x11
Kitchen
- Level: Main
- Dimensions: 17x17
Living room
- Level: Main
- Dimensions: 17x17
Heating
- Forced Air
Cooling
- Forced Air, Central Air
Appliances
- Included: Dishwasher, Microwave, Range, Refrigerator
Features
- At Least 1 Bathtub, Kitchen Island, Pantry, Walk-In Closet(s), Walk-in Shower
- Basement: Full,Bath/Stubbed,Sump Pump
- Number of fireplaces: 1
- Fireplace features: Gas, One
Interior area
- Total interior livable area: 2,185 sqft
- Finished area above ground: 2,185
- Finished area below ground: 0
Property
Parking
- Total spaces: 3
- Parking features: Attached, Basement
- Attached garage spaces: 3
Accessibility
- Accessibility features: 1st Floor Bedroom, 1st Floor Full Bath, Open Floor Plan
Features
- Patio & porch: Patio
Lot
- Size: 0.61 Acres
Details
- Parcel number: 300000364
- Zoning: Residential
Construction
Type & style
- Home type: SingleFamily
- Property subtype: Single Family Residence
Materials
- Stone, Vinyl Siding
- Foundation: Poured Concrete
Condition
- New construction: No
- Year built: 2026
Details
- Builder name: BCB Construction
Utilities & green energy
- Sewer: Public Sewer
- Water: Public
Community & HOA
Location
- Region: Wrightstown
Financial & listing details
- Price per square foot: $302/sqft
- Tax assessed value: $32,500
- Annual tax amount: $538
- Date on market: 9/11/2026
- Inclusions: refrigerator, microwave, dishwasher, oven/range
- Exclusions: Sellers personal property
Estimated market value
$658,400
$625,000 - $691,000
$2,738/mo
Price history
| Date | Event | Price |
|---|---|---|
| 9/11/2026 | Listed for sale | $659,900$302/sqft |
Source: RANW as distributed by MLS GRID #50332593 Report a problem | ||
Public tax history
| Year | Property taxes | Tax assessment |
|---|---|---|
| 2025 | $538 +9.2% | $32,500 |
| 2024 | $493 -2.7% | $32,500 |
| 2023 | $507 -29.2% | $32,500 +6.6% |
| 2022 | $716 | $30,500 |
Find assessor info on the county website
Monthly payment
Est. payment
Payment breakdown
Explore the cost of this home by adjusting the details. Changes won't be saved.Climate risks
Neighborhood: 54180
Similar homes
- $649,9003 bd3 ba2k sqft230 Kerrigan Dr, Wrightstown, WI 54180For Sale
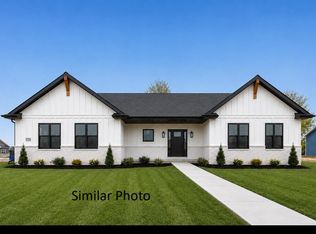 MLS ID #50331585, Jill M Dickson-Kesler. RANW as distributed by MLS GRID
 - $634,9003 bd3 ba2k sqft212 Kerrigan Dr, Wrightstown, WI 54180New Construction
 MLS ID #50332166, Tiffany L Holtz. RANW as distributed by MLS GRID
 - $670,0003 bd2 ba2.3k sqft550 Royal Saint Pats Dr, Wrightstown, WI 54180For Sale
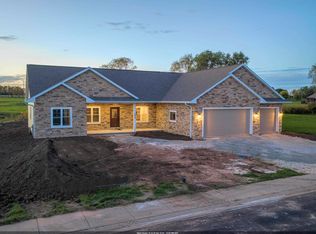 MLS ID #50328339, Ryan K Ropson. RANW as distributed by MLS GRID
 - $487,9003 bd2 ba1.6k sqft373 Brookline Ave, De Pere, WI 54115New Construction
 MLS ID #50334673, Andrew J Birder. RANW as distributed by MLS GRID
