NEW CONSTRUCTION by Willow Construction Group! Stunning 2,421 sq ft executive ranch on 1.18 acres w/ beautiful sunrise & sunset views! Thoughtfully designed split-bedroom layout w/ 4 BRs (4th doubles as office), soaring cathedral ceilings & abundant natural light! Open-concept living w/ fireplace, spacious kitchen, walk-in pantry & private primary suite. Enjoy the covered patio & impressive 1,399 sq ft garage w/ room for 4 vehicles! Want MORE? Finish the LL w/ an add'l BR, rec room, wet bar & full BA for an add'l cost. An 864 sq ft accessory building is permitted, w/ future placement already incorporated into the site plan! BUYERS STILL HAVE TIME TO SELECT FINISHES & MAKE IT THEIR OWN! Thoughtful design, endless possibilities & room to grow! AI rendering for exterior based on floorplan.
Active-no offer
$824,900
Fox View Dr, Hortonville, WI 54944
4beds
2,421sqft
Single Family Residence
Built in 2027
1.18 Acres Lot
$-- Zestimate®
$341/sqft
$-- HOA
What's special
Thoughtfully designed split-bedroom layoutSpacious kitchenWalk-in pantrySoaring cathedral ceilingsAbundant natural lightCovered patioOpen-concept living
- 12 hours
- 192
- 12
Zillow last checked:
Listing updated:
Listed by:
Kelly M Gehrt Office:920-734-0247,
RE/MAX 24/7 Real Estate, LLC
Source: RANW as distributed by MLS GRID,MLS#: 50333689
Facts & features
Interior
Bedrooms & bathrooms
- Bedrooms: 4
- Bathrooms: 3
- Full bathrooms: 2
- 1/2 bathrooms: 1
Bedroom 1
- Level: Main
- Dimensions: 15x17
Bedroom 2
- Level: Main
- Dimensions: 11x12
Bedroom 3
- Level: Main
- Dimensions: 11x12
Bedroom 4
- Level: Main
- Dimensions: 11x10
Dining room
- Level: Main
- Dimensions: 13x12
Kitchen
- Level: Main
- Dimensions: 18x15
Living room
- Level: Main
- Dimensions: 18x18
Other
- Description: Other - See Remarks
- Level: Main
- Dimensions: 6x5
Other
- Description: Laundry
- Level: Main
- Dimensions: 11x9
Other
- Description: Rec Room
- Level: Lower
- Dimensions: 18x19
Other
- Description: Bedroom
- Level: Lower
- Dimensions: 12x13
Other
- Description: Bathroom
- Level: Lower
- Dimensions: 10x8
Heating
- Forced Air
Cooling
- Forced Air, Central Air
Appliances
- Included: Dishwasher, Microwave
Features
- At Least 1 Bathtub, Kitchen Island, Pantry, Split Bedroom, Vaulted Ceiling(s), Walk-In Closet(s)
- Basement: 8Ft+ Ceiling,Full
- Number of fireplaces: 1
- Fireplace features: Gas, One
Interior area
- Total interior livable area: 2,421 sqft
- Finished area above ground: 2,421
- Finished area below ground: 0
Video & virtual tour
Property
Parking
- Total spaces: 4
- Parking features: Attached
- Attached garage spaces: 4
Accessibility
- Accessibility features: 1st Floor Bedroom, 1st Floor Full Bath, Laundry 1st Floor
Features
- Patio & porch: Patio
Lot
- Size: 1.18 Acres
- Features: Rural - Subdivision
Details
- Parcel number: 080104800
- Zoning: Residential
Construction
Type & style
- Home type: SingleFamily
- Architectural style: Ranch
- Property subtype: Single Family Residence
Materials
- Fiber Cement, Stone, Vinyl Siding
- Foundation: Poured Concrete
Condition
- New construction: No
- Year built: 2027
Details
- Builder name: Willow Construction Group
Utilities & green energy
- Sewer: Conventional Septic
- Water: Well
Community & HOA
Location
- Region: Hortonville
Financial & listing details
- Price per square foot: $341/sqft
- Tax assessed value: $300
- Annual tax amount: $3
- Date on market: 10/2/2026
Estimated market value
Not available
Estimated sales range
Not available
Not available
Price history
| Date | Event | Price |
|---|---|---|
| 10/2/2026 | Listed for sale | $824,900+1967.4%$341/sqft |
Source: RANW as distributed by MLS GRID #50333689 Report a problem | ||
| 6/12/2013 | Listing removed | $39,900$16/sqft |
Source: Coldwell Banker The Real Estate Group, Inc. #50070583 Report a problem | ||
| 3/28/2013 | Listed for sale | $39,900$16/sqft |
Source: Coldwell Banker The Real Estate Group, Inc. #50070583 Report a problem | ||
Public tax history
Tax history is unavailable.
Monthly payment
Est. payment
Payment breakdown
Explore the cost of this home by adjusting the details. Changes won't be saved.Climate risks
Neighborhood: 54944
- $591,7003 bd4 ba2.7k sqftN2545 Fox View Dr, Hortonville, WI 54944Off Market
- $704,800-- bd-- ba-- sqftN2563 Fox View Dr, Hortonville, WI 54944Off Market
- $22,900-- bd-- ba-- sqftW7610 County Road Jj, Hortonville, WI 54944Off Market
- $388,900-- bd-- ba-- sqftW7610 County Road Jj, Hortonville, WI 54944Off Market
Similar homes
- $740,0004 bd3 ba3.3k sqftW10190 Ridge Rd, Hortonville, WI 54944For Sale
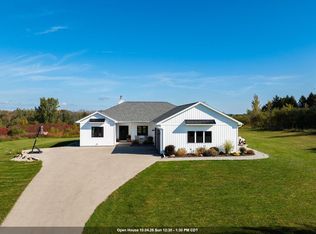 MLS ID #50333622, Shanna L Brewer. RANW as distributed by MLS GRID
 - $619,0003 bd3 ba2.3k sqft21 Crestview Dr, Hortonville, WI 54944For Sale
 MLS ID #50333435, Alyssa L Iglesias. RANW as distributed by MLS GRID
 - $715,0004 bd4 ba3.2k sqftW9150 Forevergreen Ct, Hortonville, WI 54944For Sale
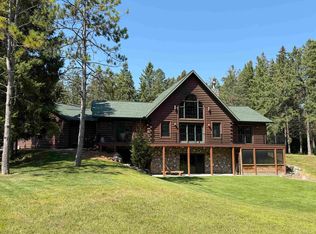 MLS ID #50331889, Sharon L Thern. RANW as distributed by MLS GRID
 - $458,0003 bd2 ba1.9k sqftW7610 Grandview Rd, Hortonville, WI 54944For Sale
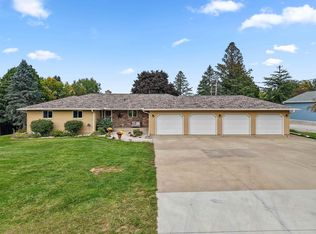 MLS ID #50332810, Ben J Malcore. RANW as distributed by MLS GRID
