Welcome home from Tom McHugh Construction! This home is under construction!!! The Palm 1664 floor plan features 3 bedrooms(split), 2.5 baths including a double vanity in the owners suite, and a ranch design. This home includes LVP throughout living area, stone counter throughout home, appliance package including a side by side fridge and gas range with vented microwave, taller toilets, trey ceiling in master bedroom, wood closet shelving in master and pantry,1 garage floor drain, insulated garage doors, fiberglass exterior doors, 2 panel interior doors, 1 egress window, central AC, basement stubbed for a future bath. Final streets to be paid for by the developer (No street assessments) computer generated photo. Open House is at the model 1501 Liberty Ave, Neenah on Saturdays 11-12
Active-no offer
$494,900
730 Water Lily Way, Hortonville, WI 54944
3beds
1,664sqft
Single Family Residence
Built in 2027
0.39 Acres Lot
$-- Zestimate®
$297/sqft
$-- HOA
What's special
Ranch designInsulated garage doorsTaller toiletsFiberglass exterior doorsCentral acStone counter throughout home
- 1 day
- 66
- 0
Zillow last checked:
Listing updated:
Listed by:
Tom J McHugh 920-731-4100,
Score Realty Group, LLC,
Stephanie L Lewandowski 920-358-4758,
Score Realty Group, LLC
Source: RANW as distributed by MLS GRID,MLS#: 50333550
Facts & features
Interior
Bedrooms & bathrooms
- Bedrooms: 3
- Bathrooms: 3
- Full bathrooms: 2
- 1/2 bathrooms: 1
Bedroom 1
- Level: Main
- Dimensions: 13x14
Bedroom 2
- Level: Main
- Dimensions: 11x10
Bedroom 3
- Level: Main
- Dimensions: 11x10
Dining room
- Level: Main
- Dimensions: 15x12
Kitchen
- Level: Main
- Dimensions: 15x12
Living room
- Level: Main
- Dimensions: 15x16
Other
- Description: Laundry
- Level: Main
- Dimensions: 6x6
Other
- Description: Mud Room
- Level: Main
- Dimensions: 6x6
Heating
- Forced Air
Cooling
- Forced Air, Central Air
Features
- Basement: Full
- Has fireplace: No
- Fireplace features: None
Interior area
- Total interior livable area: 1,664 sqft
- Finished area above ground: 1,664
- Finished area below ground: 0
Property
Parking
- Total spaces: 3
- Parking features: Attached
- Attached garage spaces: 3
Accessibility
- Accessibility features: Not Applicable
Lot
- Size: 0.39 Acres
Details
- Parcel number: TBD
- Zoning: Residential
Construction
Type & style
- Home type: SingleFamily
- Property subtype: Single Family Residence
Materials
- Stone, Vinyl Siding
- Foundation: Poured Concrete
Condition
- New construction: No
- Year built: 2027
Details
- Builder name: Tom McHugh Construction
Utilities & green energy
- Sewer: Public Sewer
- Water: Public
Community & HOA
Location
- Region: Hortonville
Financial & listing details
- Price per square foot: $297/sqft
- Date on market: 9/30/2026
- Inclusions: Microwave and Dishwasher
Estimated market value
Not available
Estimated sales range
Not available
Not available
Price history
| Date | Event | Price |
|---|---|---|
| 9/30/2026 | Listed for sale | $494,900$297/sqft |
Source: RANW as distributed by MLS GRID #50333550 Report a problem | ||
Public tax history
Tax history is unavailable.
Monthly payment
Est. payment
Payment breakdown
Explore the cost of this home by adjusting the details. Changes won't be saved.Climate risks
Neighborhood: 54944
Similar homes
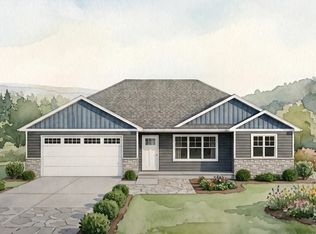
- $493,9003 bd3 ba1.6k sqft742 Water Lily Way, Hortonville, WI 54944For Sale
 MLS ID #50333552, Tom J McHugh. RANW as distributed by MLS GRID
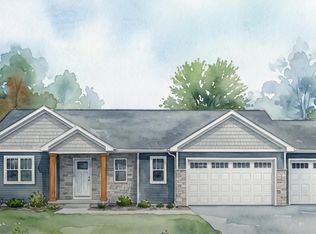
 - $419,9003 bd2 ba1.5k sqft729 Water Lily Way, Hortonville, WI 54944For Sale
 MLS ID #50333565, Tom J McHugh. RANW as distributed by MLS GRID
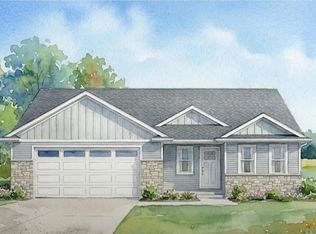
 - $419,9003 bd2 ba1.5k sqft733 Water Lily Way, Hortonville, WI 54944For Sale
 MLS ID #50333566, Tom J McHugh. RANW as distributed by MLS GRID
 - $394,9003 bd2 ba1.3k sqft707 Otterwood Dr, Hortonville, WI 54944For Sale
 MLS ID #50333432, Tom J McHugh. RANW as distributed by MLS GRID
