Welcome to this stunning Hortonville colonial! The spacious foyer opens to an office w/ built-in bookshelves & a cozy living room w/ fireplace. The kitchen offers ample storage, stone countertops & island. A sunken family room w/ gas stove & abundant natural light overlooks the patio & wooded backyard. A roomy dining are, formal dining room, and 1st floor laundry complete the main floor. Upstairs features a spacious primary suite w/ walk-in closet & private bath, plus 2 additional bedrooms w/ sizeable closets & full bath. The extra-deep 3-car garage connects via a covered breezeway, with a heated 3rd stall & walk-up attic storage. Enjoy the large paved patio w/ fully fenced area in addition to the extra spacious acreage! Showings begin 10/1/26.
Active-no offer
$619,000
21 Crestview Dr, Hortonville, WI 54944
3beds
2,374sqft
Single Family Residence
Built in 1985
1.54 Acres Lot
$612,500 Zestimate®
$261/sqft
$-- HOA
What's special
Kitchen offers ample storageCovered breezewayExtra spacious acreageStone countertopsWalk-up attic storageSpacious foyerFormal dining room
- 6 days
- 982
- 47
Zillow last checked:
Listing updated:
Listed by:
Alyssa L Iglesias 920-840-4385,
First Weber, Inc.
Source: RANW as distributed by MLS GRID,MLS#: 50333435
Facts & features
Interior
Bedrooms & bathrooms
- Bedrooms: 3
- Bathrooms: 3
- Full bathrooms: 2
- 1/2 bathrooms: 1
Bedroom 1
- Level: Upper
- Dimensions: 19x13
Bedroom 2
- Level: Upper
- Dimensions: 13x13
Bedroom 3
- Level: Upper
- Dimensions: 13x11
Dining room
- Level: Main
- Dimensions: 13x10
Family room
- Level: Main
- Dimensions: 22x15
Formal dining room
- Level: Main
- Dimensions: 13x11
Kitchen
- Level: Main
- Dimensions: 13x13
Living room
- Level: Main
- Dimensions: 18x13
Other
- Description: Den/Office
- Level: Main
- Dimensions: 11x9
Other
- Description: Foyer
- Level: Main
- Dimensions: 15x10
Other
- Description: Laundry
- Level: Main
- Dimensions: 8x6
Heating
- Forced Air
Cooling
- Forced Air, Central Air
Appliances
- Included: Dishwasher, Disposal, Microwave, Range, Refrigerator, Water Softener Owned
Features
- At Least 1 Bathtub, Kitchen Island, Walk-In Closet(s), Walk-in Shower, Formal Dining
- Flooring: Wood/Simulated Wood Fl
- Windows: Skylight(s)
- Basement: Full
- Number of fireplaces: 2
- Fireplace features: Two, Gas, Wood Burning
Interior area
- Total interior livable area: 2,374 sqft
- Finished area above ground: 2,374
- Finished area below ground: 0
Video & virtual tour
Property
Parking
- Total spaces: 3
- Parking features: Heated Garage
- Garage spaces: 3
Accessibility
- Accessibility features: Laundry 1st Floor, Level Drive, Level Lot
Features
- Patio & porch: Patio
- Fencing: Fenced
Lot
- Size: 1.54 Acres
- Features: Wooded
Details
- Parcel number: 240076600
- Zoning: Residential
Construction
Type & style
- Home type: SingleFamily
- Architectural style: Colonial
- Property subtype: Single Family Residence
Materials
- Shake Siding
- Foundation: Poured Concrete
Condition
- New construction: No
- Year built: 1985
Utilities & green energy
- Sewer: Conventional Septic
- Water: Well
Community & HOA
Location
- Region: Hortonville
Financial & listing details
- Price per square foot: $261/sqft
- Tax assessed value: $543,400
- Annual tax amount: $6,954
- Date on market: 9/29/2026
- Inclusions: Refrigerator, oven/range, dishwasher, microwave, water softener
- Exclusions: Personal property of Seller
Estimated market value
$612,500
$582,000 - $643,000
$2,723/mo
Price history
| Date | Event | Price |
|---|---|---|
| 9/29/2026 | Listed for sale | $619,000+14%$261/sqft |
Source: RANW as distributed by MLS GRID #50333435 Report a problem | ||
| 2/26/2024 | Sold | $543,000$229/sqft |
Source: RANW as distributed by MLS GRID #50285243 Report a problem | ||
| 1/9/2024 | Contingent | $543,000$229/sqft |
Source:  WIREX MLS #50285243 Report a problem WIREX MLS #50285243 Report a problem | ||
| 1/6/2024 | Price change | $543,000-1.3%$229/sqft |
Source: RANW as distributed by MLS GRID #50285243 Report a problem | ||
| 12/20/2023 | Listed for sale | $550,000$232/sqft |
Source: RANW as distributed by MLS GRID #50285243 Report a problem | ||
Public tax history
| Year | Property taxes | Tax assessment |
|---|---|---|
| 2025 | $6,954 +18.6% | $543,400 +76.6% |
| 2024 | $5,866 +6.7% | $307,700 |
| 2023 | $5,499 0% | $307,700 |
| 2022 | $5,501 -1% | $307,700 |
| 2021 | $5,556 +3% | $307,700 +25.5% |
| 2020 | $5,393 -0.2% | $245,200 |
| 2019 | $5,406 -3.5% | $245,200 |
| 2018 | $5,602 -0.5% | $245,200 |
| 2017 | $5,631 -1.4% | $245,200 |
| 2016 | $5,709 -0.4% | $245,200 |
| 2015 | $5,731 +4% | $245,200 -4.2% |
| 2014 | $5,513 +2.9% | $256,000 |
| 2013 | $5,360 +3.5% | $256,000 |
| 2012 | $5,179 -0.1% | $256,000 |
| 2011 | $5,184 +1.5% | $256,000 |
| 2010 | $5,108 +4.3% | $256,000 |
| 2009 | $4,896 +2.6% | $256,000 +6.2% |
| 2008 | $4,771 +1.2% | $241,100 |
| 2007 | $4,716 +5.6% | $241,100 |
| 2006 | $4,467 +1.2% | $241,100 |
| 2005 | $4,413 -4.1% | $241,100 +40.8% |
| 2004 | $4,599 +2.6% | $171,200 |
| 2003 | $4,484 | $171,200 |
| 2002 | -- | $171,200 |
| 2001 | -- | $171,200 |
| 2000 | -- | $171,200 |
Find assessor info on the county website
Monthly payment
Est. payment
Payment breakdown
Explore the cost of this home by adjusting the details. Changes won't be saved.Climate risks
Neighborhood: 54944

Similar homes
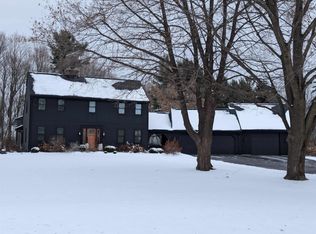
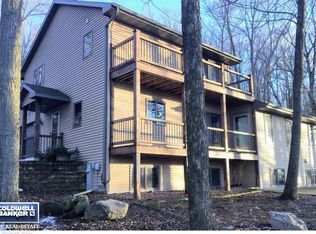
- $620,0003 bd4 ba2.6k sqftN3151 State Road 76, Hortonville, WI 54944For Sale
 MLS ID #50328123, Kyle D Meyer. RANW as distributed by MLS GRID
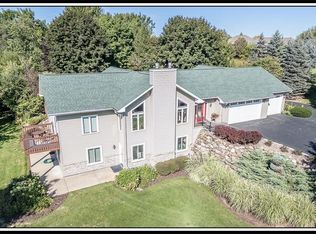
 - $650,0003 bd3 ba3.4k sqftN1145 Roena Ln, Hortonville, WI 54944For Sale
 MLS ID #50332401, Sandra D DuFrane. RANW as distributed by MLS GRID
 - $539,9003 bd3 ba2.7k sqftN3141 State Road 76, Hortonville, WI 54944For Sale
 MLS ID #50330840, Tiffany L Holtz. RANW as distributed by MLS GRID
 - $550,0003 bd3 ba2.6k sqftN2935 Valley View Dr, Hortonville, WI 54944For Sale
 MLS ID #50327325, Valerie D Hall. RANW as distributed by MLS GRID
