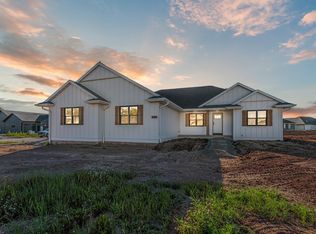
Step into this beautifully designed, brand-new construction home in. The open-concept layout creates an inviting, airy atmosphere for both daily living and entertaining guests. At the heart of the home is the kitchen equipped with gorgeous quartz countertops, upgraded soft-close cabinetry, and a generous walk-in pantry for all your storage needs. The smart split-floor-plan design ensures maximum privacy for the primary suite. Inside the primary bedroom, you will find a convenient ensuite bathroom designed for ultimate relaxation. Across the home, the additional bedrooms offer plenty of space and comfort for family or guests. Complete with a spacious 3-car garage and situated in an ideal location just minutes from premier shopping, excellent schools, and beautiful parks. *some photos staged
Active-offer no bump
$479,000
1435 Crossroads Dr, De Pere, WI 54115
3beds
1,623sqft
:
Get pre-qualified$3,594/mo
Single Family Residence
Built in 2026
10,018 Square Feet Lot
$479,300 Zestimate®
$295/sqft
$-- HOA
What's special
Generous walk-in pantryInviting airy atmosphereSmart split-floor-plan designOpen-concept layoutUpgraded soft-close cabinetry
- 45 days |
- 360 |
- 5 |
Zillow last checked:
Listing updated:
Listed by:
Danielle A Bartolazzi PREF:920-660-5282,
Keller Williams Green Bay
Source: RANW as distributed by MLS GRID,MLS#: 50327335
Facts & features
Interior
Bedrooms & bathrooms
- Bedrooms: 3
- Bathrooms: 3
- Full bathrooms: 2
- 1/2 bathrooms: 1
Bedroom 1
- Level: Main
- Dimensions: 14x13
Bedroom 2
- Level: Main
- Dimensions: 10x11
Bedroom 3
- Level: Main
- Dimensions: 10x11
Dining room
- Level: Main
- Dimensions: 11x10
Kitchen
- Level: Main
- Dimensions: 11x10
Living room
- Level: Main
- Dimensions: 17x15
Other
- Description: Foyer
- Level: Main
- Dimensions: 5x4
Other
- Description: Mud Room
- Level: Main
- Dimensions: 5x11
Other
- Description: Laundry
- Level: Main
- Dimensions: 5x6
Other
- Description: Other - See Remarks
- Level: Main
- Dimensions: 7x8
Heating
- Forced Air
Cooling
- Forced Air, Central Air
Features
- At Least 1 Bathtub, Kitchen Island, Pantry, Split Bedroom, Vaulted Ceiling(s), Walk-In Closet(s), Walk-in Shower
- Flooring: Wood/Simulated Wood Fl
- Basement: Full
- Number of fireplaces: 1
- Fireplace features: Gas, One
Interior area
- Total interior livable area: 1,623 sqft
- Finished area above ground: 1,623
- Finished area below ground: 0
Property
Parking
- Total spaces: 3
- Parking features: Attached
- Attached garage spaces: 3
Accessibility
- Accessibility features: 1st Floor Bedroom, 1st Floor Full Bath, Laundry 1st Floor, Level Drive, Level Lot, Low Pile Or No Carpeting, Open Floor Plan
Lot
- Size: 10,018 Square Feet
- Dimensions: 75x135
Details
- Parcel number: HB3480
- Zoning: Residential
Construction
Type & style
- Home type: SingleFamily
- Property subtype: Single Family Residence
Materials
- Stone, Vinyl Siding
- Foundation: Poured Concrete
Condition
- New construction: Yes
- Year built: 2026
Details
- Builder name: Bartolazzi Homes LLC
Utilities & green energy
- Sewer: Public Sewer
- Water: Public
Community & HOA
Location
- Region: De Pere
Financial & listing details
- Price per square foot: $295/sqft
- Annual tax amount: $241
- Date on market: 6/12/2026
Estimated market value
$479,300
$455,000 - $503,000
$2,704/mo
Price history
| Date | Event | Price |
|---|---|---|
| 6/14/2026 | Contingent | $479,000$295/sqft |
Source:  WIREX MLS #50327335 Report a problem WIREX MLS #50327335 Report a problem | ||
| 6/12/2026 | Listed for sale | $479,000$295/sqft |
Source: RANW as distributed by MLS GRID #50327335 Report a problem | ||
Public tax history
Tax history is unavailable.
Monthly payment
Est. payment
Payment breakdown
Explore the cost of this home by adjusting the details. Changes won't be saved.Climate risks
Neighborhood: 54115
Nearby schools
GreatSchools rating
- 6/10Hemlock Creek Elementary SchoolGrades: PK-4Distance: 1.2 mi
- 9/10West De Pere Middle SchoolGrades: 7-8Distance: 2.5 mi
- 10/10West De Pere High SchoolGrades: 9-12Distance: 3.2 mi
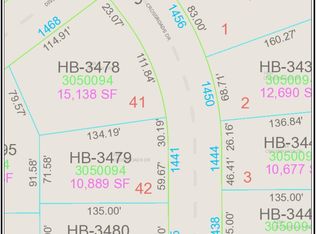
- $69,90010,018.8 Square Feet1435 Crossroads Dr #43, De Pere, WI 54115Sold
- $69,90010,454.4 Square Feet1441 Crossroads Dr #42, De Pere, WI 54115Sold
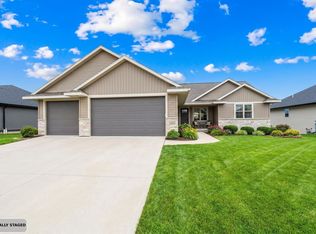
- $479,9003 bd3 ba1.6k sqft1429 Crossroads Dr, Hobart, WI 54313New Construction
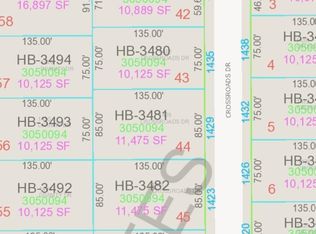
- $69,9000.26 Acres1429 Crossroads Dr #44, De Pere, WI 54115Sold
- $69,9000.35 Acres1468 Divinity Dr #41, De Pere, WI 54115Sold
- $464,9003 bd2 ba1.6k sqft1468 Divinity Dr, De Pere, WI 54115Sold
- $485,9004 bd4 ba2.3k sqft1432 Crossroads Dr, De Pere, WI 54115Sold
- $69,9000.39 Acres1450 Divinity Dr #58, De Pere, WI 54115Sold
A local agent can set up tours, give advice and negotiate with sellers.
A local lender can help you make sure your offer is ready when you are.
Similar homes
- $504,9003 bd2 ba1.7k sqft1441 Crossroads Dr, De Pere, WI 54115New Construction
 MLS ID #50326359, Erin M Kasprzycki. RANW as distributed by MLS GRID
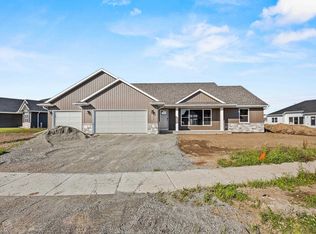
 - $499,9003 bd2 ba1.6k sqft1400 Divinity Dr, De Pere, WI 54115For Sale
 MLS ID #50326905, Deborah L Meacham. RANW as distributed by MLS GRID
 - $529,9003 bd2 ba1.6k sqft1387 Crossroads Dr, De Pere, WI 54115For Sale
 MLS ID #50326903, Deborah L Meacham. RANW as distributed by MLS GRID
 - $509,9003 bd2 ba1.6k sqft1418 Divinity Dr, De Pere, WI 54115For Sale
 MLS ID #50326898, Deborah L Meacham. RANW as distributed by MLS GRID
 - $516,9003 bd2 ba1.6k sqft1399 Crossroads Dr, De Pere, WI 54115For SaleMLS ID #50326901, Deborah L Meacham. RANW as distributed by MLS GRID
- $524,9003 bd2 ba1.7k sqft1430 Divinity Dr, De Pere, WI 54115New ConstructionMLS ID #50328573, Erin M Kasprzycki. RANW as distributed by MLS GRID
- $494,9003 bd2 ba1.7k sqft1417 Crossroads Dr, De Pere, WI 54115New ConstructionMLS ID #50322591, Erin M Kasprzycki. RANW as distributed by MLS GRID
- $519,9003 bd2 ba1.8k sqft1423 Crossroads Dr, De Pere, WI 54115New ConstructionMLS ID #50325465, Erin M Kasprzycki. RANW as distributed by MLS GRID
- $479,9003 bd3 ba1.6k sqft1429 Crossroads Dr, Hobart, WI 54313New ConstructionMLS ID #50325326, Danielle A Bartolazzi. RANW as distributed by MLS GRID
- $469,9003 bd2 ba1.7k sqft2532 Kilrush Rd, De Pere, WI 54115For SaleMLS ID #50326214, Levi D Foss. RANW as distributed by MLS GRID
- $499,9993 bd3 ba1.6k sqft2359 Tigerwood Trl, De Pere, WI 54115For SaleMLS ID #50325008, Michelle J Palubicki. RANW as distributed by MLS GRID
- $525,0003 bd2 ba1.7k sqft4602 Trellis Dr, De Pere, WI 54115For SaleMLS ID #50328823, Rich W Starry. RANW as distributed by MLS GRID
- $519,9003 bd2 ba1.6k sqft2217 Fox Point Ct, De Pere, WI 54115For SaleMLS ID #50326226, Dina K DeGroot. RANW as distributed by MLS GRID
- $494,9003 bd2 ba1.6k sqft305 Battery Ave, De Pere, WI 54115New ConstructionMLS ID #50325247, Stacie A Maus. RANW as distributed by MLS GRID
- $465,9002 bd2 ba1.6k sqft1261 Autumn Field Ln, De Pere, WI 54115For SaleMLS ID #50328737, Geri L Collette. RANW as distributed by MLS GRID
- $474,9004 bd3 ba2.1k sqft600 Castlestone Ct, Oneida, WI 54155For SaleMLS ID #50329022, Taylor R Hansen. RANW as distributed by MLS GRID
- $394,9004 bd3 ba2.1k sqft237 S Clay St, De Pere, WI 54115For SaleMLS ID #50326985, Adam P Turriff. RANW as distributed by MLS GRID
- $450,0002 bd2 ba1.4k sqft1865 Southbridge Rd, De Pere, WI 54115For SaleMLS ID #50328481, Sandra M Kruse. RANW as distributed by MLS GRID
- $596,5004 bd3 ba2.4k sqft2380 Scheuring Rd, De Pere, WI 54115New ConstructionMLS ID #50322524, Lindsey Kate. RANW as distributed by MLS GRID
- $499,9003 bd2 ba1.7k sqft2731 Crestwood Springs Ct, Green Bay, WI 54304For SaleMLS ID #50326897, Diane Campshure Walczyk. RANW as distributed by MLS GRID
