Stunning free-standing home in Autumn Field Condos! Just 5 more homes left in this convenient subdivision! Newly and beautifully built with upgraded finishes throughout. Inviting living rm with vaulted ceiling opens to the kitchen adorned with black granite countertops, 7' island & 5x6 pantry. Kitchen appliances included. Dinette opens to a semi-covered patio while overlooking a field and trees. Primary ensuite provides 2 separate vanities, a toilet rm and walk-in closet. Split bedroom design with 2nd bedroom, full bath & walk in closet. Full basement offers egress window and plumb for bath for future expansion. Lawn included, to be planted as weather permits. Zero Step Entry at garage and front door. $170/mo covers lawn maintenance and snow removal. Photos "similar to"/digitally enhanced.
Active-offer no bump
$465,900
1259 Autumn Field Ln, De Pere, WI 54115
2beds
1,668sqft
Condominium
Built in 2026
-- sqft lot
$464,400 Zestimate®
$279/sqft
$170/mo HOA
What's special
Upgraded finishes throughoutWalk-in closetLawn includedSplit bedroom designKitchen appliances included
- 48 days
- 197
- 4
Zillow last checked:
Listing updated:
Listed by:
Geri L Collette CELL:920-360-6801,
Shorewest, Realtors
Source: RANW as distributed by MLS GRID,MLS#: 50331227
Facts & features
Interior
Bedrooms & bathrooms
- Bedrooms: 2
- Bathrooms: 2
- Full bathrooms: 2
Bedroom 1
- Level: Main
- Dimensions: 14x14
Bedroom 2
- Level: Main
- Dimensions: 11x12
Dining room
- Level: Main
- Dimensions: 12x12
Kitchen
- Level: Main
- Dimensions: 13x9
Living room
- Level: Main
- Dimensions: 17x15
Other
- Description: Laundry
- Level: Main
- Dimensions: 7x7
Other
- Description: Other - See Remarks
- Level: Main
- Dimensions: 5x6
Heating
- Forced Air
Cooling
- Forced Air, Central Air
Appliances
- Included: Dishwasher, Disposal, Microwave, Range, Refrigerator
Features
- At Least 1 Bathtub, Cable Available, Kitchen Island, Pantry, Split Bedroom, Vaulted Ceiling(s)
- Number of fireplaces: 1
- Fireplace features: One, Gas
Interior area
- Total interior livable area: 1,668 sqft
- Finished area above ground: 1,668
- Finished area below ground: 0
Property
Parking
- Parking features: Garage, Attached
- Has attached garage: Yes
Accessibility
- Accessibility features: 1st Floor Bedroom, 1st Floor Full Bath, Laundry 1st Floor, Level Drive, Level Lot, Open Floor Plan, Stall Shower
Features
- Patio & porch: Patio
Lot
- Size: 4,791 Square Feet
Details
- Parcel number: L2248
- Zoning: Condo
Construction
Type & style
- Home type: Condo
- Property subtype: Condominium
Materials
- Aluminum Siding, Stone, Vinyl Siding
Condition
- New construction: No
- Year built: 2026
Details
- Builder name: Paul Collette Construction, LLc
Utilities & green energy
- Sewer: Public Sewer
- Water: Public
Community & HOA
HOA
- Has HOA: Yes
- Amenities included: Patio
- HOA fee: $170 monthly
- HOA name: Autumn Field Condominium
Location
- Region: De Pere
Financial & listing details
- Price per square foot: $279/sqft
- Tax assessed value: $42,900
- Annual tax amount: $458
- Date on market: 8/18/2026
- Inclusions: GE Profile in Slate: refrigerator, stove, microwave & dishwasher, grass seed, 5 shrubs of landscaping (as weather permits) 1yr builder warranty.
Estimated market value
$464,400
$441,000 - $488,000
$2,391/mo
Price history
| Date | Event | Price |
|---|---|---|
| 9/30/2026 | Contingent | $465,900$279/sqft |
Source:  WIREX MLS #50331227 Report a problem WIREX MLS #50331227 Report a problem | ||
| 8/18/2026 | Listed for sale | $465,900$279/sqft |
Source: WIREX MLS #50331227 Report a problem | ||
Public tax history
| Year | Property taxes | Tax assessment |
|---|---|---|
| 2025 | $510 +3.8% | $30,000 |
| 2024 | $492 +32246.7% | $30,000 +29900% |
| 2023 | $2 | $100 |
Find assessor info on the county website
Monthly payment
Est. payment
Payment breakdown
Explore the cost of this home by adjusting the details. Changes won't be saved.Climate risks
Neighborhood: 54115
Nearby schools
Schools provided by the listing agent
- Elementary: Hemlock Creek
- Middle: West DePere
- High: DePere West
Source: RANW as distributed by MLS GRID. This data may not be complete. We recommend contacting the local school district to confirm school assignments for this home.
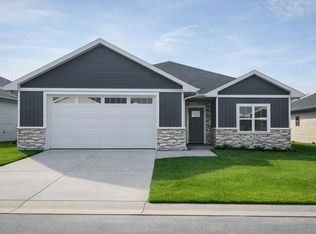


Similar homes
- $499,9003 bd2 ba1.6k sqft1400 Divinity Dr, De Pere, WI 54115New Construction
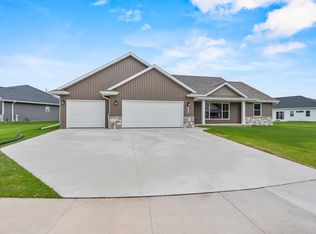 MLS ID #50333816, Deborah L Meacham. RANW as distributed by MLS GRID
 - $509,9003 bd2 ba1.6k sqft1418 Divinity Dr, De Pere, WI 54115New Construction
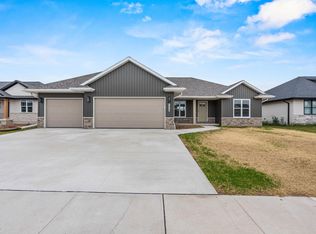 MLS ID #50333820, Deborah L Meacham. RANW as distributed by MLS GRID
 - $516,9003 bd2 ba1.6k sqft1399 Crossroads Dr, De Pere, WI 54115New Construction
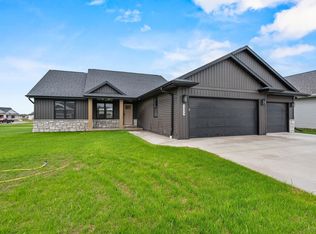 MLS ID #50333810, Deborah L Meacham. RANW as distributed by MLS GRID
 - $469,9003 bd2 ba1.6k sqft2347 Tigerwood Trl, De Pere, WI 54115For Sale
 MLS ID #50332751, Mitchel D Mergener. RANW as distributed by MLS GRID
