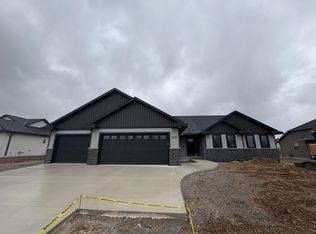
Style and function come together in this thoughtfully designed new-construction ranch by Black Diamond Builders in Highland Ridge Subdivision. The kitchen features quartz countertops, a large pantry with countertop, a tiled backsplash, soft-close cabinetry and included stainless steel appliances. Premium light fixtures by Inspired Spaces add a stylish finishing touch. Enjoy the covered back porch, extra deep garage stall with access to the basement, glass shower door and Ring doorbell. Lawn to be seeded prior to closing. Located in the West De Pere School District, walking distance to Sand Acres Park.
Active-no offer
$590,000
3685 Ella Jo Way, De Pere, WI 54115
3beds
1,895sqft
Single Family Residence
Built in 2026
0.27 Acres Lot
$-- Zestimate®
$311/sqft
$-- HOA
What's special
Quartz countertopsRing doorbellLarge pantry with countertopGlass shower doorTiled backsplashCovered back porchSoft-close cabinetry
- 4 days
- 506
- 30
Zillow last checked:
Listing updated:
Listed by:
Jennifer R Dittmann 920-904-6807,
Providence Real Estate, LLC
Source: RANW as distributed by MLS GRID,MLS#: 50331791
Facts & features
Interior
Bedrooms & bathrooms
- Bedrooms: 3
- Bathrooms: 3
- Full bathrooms: 2
- 1/2 bathrooms: 1
Bedroom 1
- Level: Main
- Dimensions: 15x13
Bedroom 2
- Level: Main
- Dimensions: 11x11
Bedroom 3
- Level: Main
- Dimensions: 11x11
Dining room
- Level: Main
- Dimensions: 11x10
Kitchen
- Level: Main
- Dimensions: 18x11
Living room
- Level: Main
- Dimensions: 18x17
Heating
- Forced Air
Cooling
- Forced Air, Central Air
Appliances
- Included: Dishwasher, Disposal, Microwave, Range, Refrigerator
Features
- At Least 1 Bathtub, High Speed Internet, Kitchen Island, Pantry, Split Bedroom, Walk-In Closet(s), Walk-in Shower
- Basement: Full,Bath/Stubbed
- Number of fireplaces: 1
- Fireplace features: Gas, One
Interior area
- Total interior livable area: 1,895 sqft
- Finished area above ground: 1,895
- Finished area below ground: 0
Property
Parking
- Total spaces: 3
- Parking features: Attached, Basement
- Attached garage spaces: 3
Accessibility
- Accessibility features: 1st Floor Bedroom, 1st Floor Full Bath, Laundry 1st Floor, Level Drive, Level Lot, Open Floor Plan
Features
- Patio & porch: Patio
Lot
- Size: 0.27 Acres
Details
- Parcel number: VA1744
- Zoning: Residential
Construction
Type & style
- Home type: SingleFamily
- Architectural style: Ranch
- Property subtype: Single Family Residence
Materials
- Stone, Vinyl Siding
- Foundation: Poured Concrete
Condition
- New construction: Yes
- Year built: 2026
Details
- Builder name: Black Diamond Builders
Utilities & green energy
- Sewer: Public Sewer
- Water: Public
Community & HOA
Community
- Subdivision: Highland Ridge
Location
- Region: De Pere
Financial & listing details
- Price per square foot: $311/sqft
- Date on market: 8/27/2026
- Inclusions: Ring Doorbell, Stove (electric), Refrigerator, dishwasher, microwave
Estimated market value
Not available
Estimated sales range
Not available
Not available
Price history
| Date | Event | Price |
|---|---|---|
| 8/27/2026 | Listed for sale | $590,000$311/sqft |
Source: RANW as distributed by MLS GRID #50331791 Report a problem | ||
Public tax history
Tax history is unavailable.
Monthly payment
Est. payment
Payment breakdown
Explore the cost of this home by adjusting the details. Changes won't be saved.Climate risks
Neighborhood: 54115
Nearby schools
Schools provided by the listing agent
- Elementary: Hemlock Creek
- High: DePere West
Source: RANW as distributed by MLS GRID. This data may not be complete. We recommend contacting the local school district to confirm school assignments for this home.


Similar homes
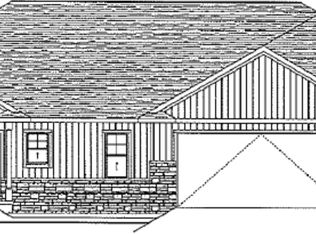
- $494,9003 bd3 ba1.6k sqft2359 Tigerwood Trl, De Pere, WI 54115For Sale
 MLS ID #50331835, Michelle J Palubicki. RANW as distributed by MLS GRID
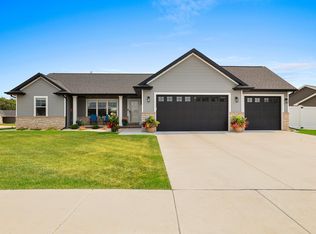
 - $599,9004 bd3 ba2.7k sqft2529 Meyer Way, De Pere, WI 54115For Sale
 MLS ID #50330961, Adam P Turriff. RANW as distributed by MLS GRID
 - $596,5004 bd3 ba2.4k sqft2380 Scheuring Rd, De Pere, WI 54115New Construction
 MLS ID #50322524, Lindsey Kate. RANW as distributed by MLS GRID
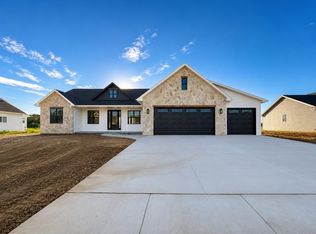
 - $624,9003 bd2 ba1.8k sqft1605 Torchwood Trl, De Pere, WI 54115New Construction
 MLS ID #50322734, Jessica A Janssen. RANW as distributed by MLS GRID
