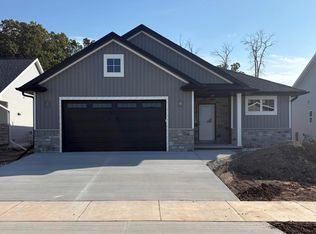
New 2 bedroom ranch by Tim Halbrook Builders, Inc. This no-step entry, open concept ranch home includes 9 ' ceilings and loads of natural light. The kitchen features a large corner pantry, center island and granite countertops. Living room with gas fireplace and shiplap surround. Primary suite with en suite and dual walk-in closets. First floor laundry and loads of extra storage. The full basement offers room for expansion with egress window and rough-ins for future bath. Passive radon mitigation and central air. Includes 2 stall garage, lawn and patio. There's an HOA for lawn care and snow removal. Monthly association fee is $175.00.
Active-offer no bump
$443,540
2501 Tipperary Trl, De Pere, WI 54115
2beds
1,550sqft
Single Family Residence
Built in 2026
0.3 Acres Lot
$442,900 Zestimate®
$286/sqft
$175/mo HOA
What's special
Center islandOpen concept ranch homeFirst floor laundryLarge corner pantryPassive radon mitigationDual walk-in closetsNo-step entry
- 47 days
- 60
- 0
Zillow last checked:
Listing updated:
Listed by:
Pat A Kaster 920-497-5090,
River City REALTORS
Source: RANW as distributed by MLS GRID,MLS#: 50331985
Facts & features
Interior
Bedrooms & bathrooms
- Bedrooms: 2
- Bathrooms: 2
- Full bathrooms: 2
Bedroom 1
- Level: Main
- Dimensions: 15x14
Bedroom 2
- Level: Main
- Dimensions: 12x12
Dining room
- Level: Main
- Dimensions: 15x13
Kitchen
- Level: Main
- Dimensions: 15x13
Living room
- Level: Main
- Dimensions: 18x15
Other
- Description: Laundry
- Level: Main
- Dimensions: 6x5
Heating
- Forced Air
Cooling
- Forced Air, Central Air
Appliances
- Included: Dishwasher, Microwave
Features
- At Least 1 Bathtub, Kitchen Island, Pantry, Walk-In Closet(s)
- Basement: Full,Full Sz Windows Min 20x24,Radon Mitigation System,Bath/Stubbed,Sump Pump
- Number of fireplaces: 1
- Fireplace features: One, Gas
Interior area
- Total interior livable area: 1,550 sqft
- Finished area above ground: 1,550
- Finished area below ground: 0
Property
Parking
- Total spaces: 2
- Parking features: Attached
- Attached garage spaces: 2
Accessibility
- Accessibility features: 1st Floor Bedroom, 1st Floor Full Bath, Laundry 1st Floor
Features
- Patio & porch: Patio
Lot
- Size: 0.3 Acres
Details
- Parcel number: WD1991
- Zoning: Residential
Construction
Type & style
- Home type: SingleFamily
- Architectural style: Ranch
- Property subtype: Single Family Residence
Materials
- Brick, Vinyl Siding
- Foundation: Poured Concrete
Condition
- New construction: No
- Year built: 2026
Details
- Builder name: Tim Halbrook Builders Inc.
Utilities & green energy
- Sewer: Public Sewer
- Water: Public
Community & HOA
HOA
- Has HOA: Yes
- HOA fee: $2,100 annually
Location
- Region: De Pere
Financial & listing details
- Price per square foot: $286/sqft
- Annual tax amount: $988
- Date on market: 9/1/2026
- Exclusions: Sellers personal property.
Estimated market value
$442,900
$421,000 - $465,000
$2,358/mo
Price history
| Date | Event | Price |
|---|---|---|
| 9/1/2026 | Contingent | $443,540$286/sqft |
Source:  WIREX MLS #50331985 Report a problem WIREX MLS #50331985 Report a problem | ||
| 9/1/2026 | Listed for sale | $443,540$286/sqft |
Source: RANW as distributed by MLS GRID #50331985 Report a problem | ||
Public tax history
Tax history is unavailable.
Monthly payment
Est. payment
Payment breakdown
Explore the cost of this home by adjusting the details. Changes won't be saved.Climate risks
Neighborhood: 54115
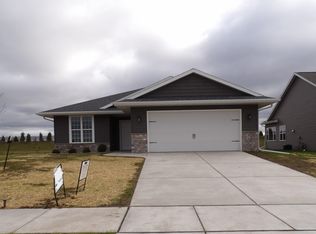
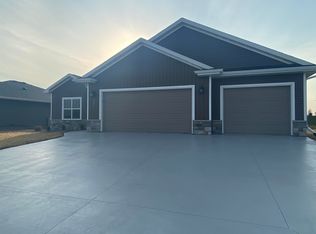

Similar homes
- $469,9003 bd2 ba1.6k sqft2520 Kilrush Rd, De Pere, WI 54115New Construction
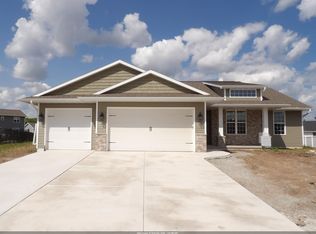 MLS ID #50330858, Pat A Kaster. RANW as distributed by MLS GRID
 - $349,9003 bd2 ba1.2k sqft2509 Lawrence Dr, De Pere, WI 54115New Construction
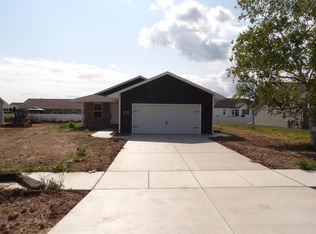 MLS ID #50330854, Pat A Kaster. RANW as distributed by MLS GRID
 - $436,0503 bd2 ba1.7k sqft931 Enclave Ct, De Pere, WI 54115For Sale
 MLS ID #50329924, Lisa Clark. RANW as distributed by MLS GRID
 - $479,9003 bd2 ba1.7k sqft1415 Divinity Dr, De Pere, WI 54115New Construction
 MLS ID #50333938, Lisa Clark. RANW as distributed by MLS GRID
