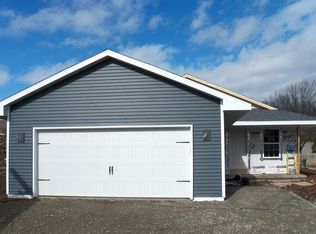
New construction by Tim Halbrook Builders, Inc. This home features an open-concept design, with the great room showcasing an electric fireplace. The kitchen and bathrooms are equipped with quartz countertops, including the island. Additionally, the home boasts a split bedroom layout. Other highlights include soft-close drawers in the kitchen and a convenient first-floor laundry. The primary bedroom offers a private bathroom with a shower and a walk-in closet. The property also includes a 2.5-stall garage with a 7x40' deep stall, a passive radon mitigation system, and a one-year builder's warranty. Estimated completion date is Oct. 16th
Active-no offer
$438,900
3457 Paula St, Green Bay, WI 54311
3beds
1,397sqft
Single Family Residence
Built in 2026
10,454 Square Feet Lot
$438,400 Zestimate®
$314/sqft
$-- HOA
What's special
Convenient first-floor laundryOpen-concept designSplit bedroom layout
- 18 days
- 396
- 8
Zillow last checked:
Listing updated:
Listed by:
Russell J Schisel 920-621-3575,
Coldwell Banker Real Estate Group
Source: RANW as distributed by MLS GRID,MLS#: 50331996
Facts & features
Interior
Bedrooms & bathrooms
- Bedrooms: 3
- Bathrooms: 2
- Full bathrooms: 2
Bedroom 1
- Level: Main
- Dimensions: 15x12
Bedroom 2
- Level: Main
- Dimensions: 12x10
Bedroom 3
- Level: Main
- Dimensions: 12x10
Dining room
- Level: Main
- Dimensions: 11x10
Kitchen
- Level: Main
- Dimensions: 12x11
Living room
- Level: Main
- Dimensions: 17x14
Other
- Description: Laundry
- Level: Main
- Dimensions: 6x3
Heating
- Forced Air
Cooling
- Forced Air
Appliances
- Included: Dishwasher, Disposal, Microwave
Features
- Cable Available, High Speed Internet, Kitchen Island, Split Bedroom, Walk-In Closet(s), Walk-in Shower
- Flooring: Wood/Simulated Wood Fl
- Basement: Full,Full Sz Windows Min 20x24,Radon Mitigation System,Bath/Stubbed,Sump Pump
- Has fireplace: Yes
- Fireplace features: Elect Built In-Not Frplc
Interior area
- Total interior livable area: 1,397 sqft
- Finished area above ground: 1,397
- Finished area below ground: 0
Property
Parking
- Total spaces: 2
- Parking features: Attached, Garage Door Opener
- Attached garage spaces: 2
Accessibility
- Accessibility features: 1st Floor Bedroom, 1st Floor Full Bath, Laundry 1st Floor, Level Drive, Level Lot, Open Floor Plan
Lot
- Size: 10,454 Square Feet
- Dimensions: 80x129
- Features: Sidewalk
Details
- Parcel number: 222197
- Zoning: Residential
Construction
Type & style
- Home type: SingleFamily
- Architectural style: Ranch
- Property subtype: Single Family Residence
Materials
- Brick, Vinyl Siding
- Foundation: Poured Concrete
Condition
- New construction: No
- Year built: 2026
Details
- Builder name: Halbrook Builders
Utilities & green energy
- Sewer: Public Sewer
- Water: Public
Community & HOA
Location
- Region: Green Bay
Financial & listing details
- Price per square foot: $314/sqft
- Annual tax amount: $975
- Date on market: 9/2/2026
- Inclusions: dishwasher, microwave, disposal, passive mitigation system, 1-year builder's warranty
- Exclusions: Does not include C/A or patio
Estimated market value
$438,400
$416,000 - $460,000
$2,413/mo
Price history
| Date | Event | Price |
|---|---|---|
| 9/2/2026 | Listed for sale | $438,900$314/sqft |
Source: RANW as distributed by MLS GRID #50331996 Report a problem | ||
Public tax history
Tax history is unavailable.
Monthly payment
Est. payment
Payment breakdown
Explore the cost of this home by adjusting the details. Changes won't be saved.Climate risks
Neighborhood: Red Smith
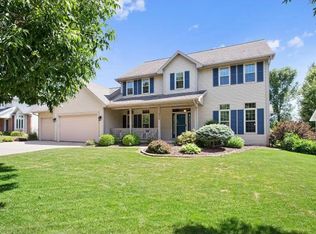
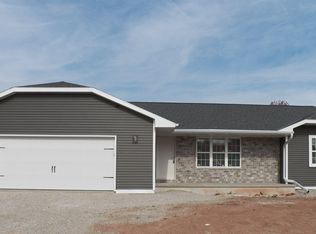
Similar homes
- $479,9003 bd2 ba1.7k sqft3568 Black Sheep Way, Green Bay, WI 54311New Construction
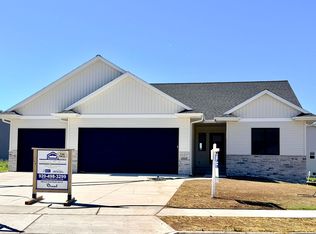 MLS ID #50318066, Tina A Bunker. RANW as distributed by MLS GRID
 - $469,9003 bd2 ba1.6k sqft2859 Stelor Dr, Green Bay, WI 54311New Construction
 MLS ID #50328439, Ryan P Radue. RANW as distributed by MLS GRID
 - $--3 bd2 ba1.7k sqft2054 Buckthorn Trl, Green Bay, WI 54304Auction
 ServiceLink Auction
 - $429,0003 bd3 ba2k sqft304 Spencer St, Green Bay, WI 54303For Sale
 MLS ID #50331677, Matt Jorgenson. RANW as distributed by MLS GRID
