Skip main navigation
Sold
  • $639,900

    2432 Adrienne Ct, De Pere, WI 54115

    4beds
    2,700sqft
    Single Family Residence
    Built in 2023
    0.27 Acres Lot
    $667,700 Zestimate®
    $237/sqft
    $3,118 Estimated rent

    Home value

    $667,700

    $634,000 - $701,000

    $3,118/mo

    Zestimate® history
    Loading
    Loading...

    Owner options

    List your home for rent

    $3,118/mo

    Rent Zestimate®

    Find your next renter with Zillow Rental Manager. Plus, with online applications, you can quickly screen prospective tenants – for free.

    Learn more

    $3,118/mo

    Rent Zestimate®

    Refinance and save

    $3,372/mo

    Est. payment

    Refinancing to a lower rate could help reduce your monthly payments and save thousands over the life of the loan.

    See today's rates

    $3,372/mo

    Est. payment

    Explore your selling options

    Work with a Zillow partner agent

    Leverage their expertise and Zillow's premium Showcase listings to get your home seen by more buyers.

    Get started

    List with your own agent

    Get your home in front of millions of buyers by listing it on Zillow.

    Learn how to do it

    Sell it yourself

    Take full control of how buyers see your home on Zillow by listing For Sale by Owner (FSBO).

    List your home

    What's special

    Stainless steel appliance packageTile showerPrimary bathroom suiteCovered back patioTree-lined lotOpen concept floor planQuartz counters throughout
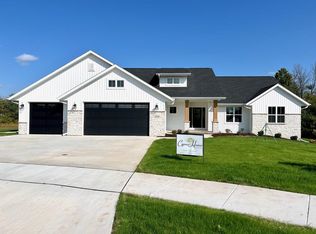
    Sought after new construction in West De Pere school district set on a tree-lined lot! This home offers an open concept floor plan with beautifully-designed finishes. Features a first floor primary bathroom suite with tile shower, main floor office and beam detail in living room cathedral ceiling. Covered back patio provides a great outdoor space for entertaining. Quartz counters throughout and stainless steel appliance package in kitchen. Insulated, rocked and plastered garage. Lower level offers over 700 sq/ft of finished space with large rec space, 4th bedroom and full bath. Completion date 1/12/24. Photos of Similar Home.

    Zillow last checked:

    Listing updated:

    Listed by:

    Nicole R Smith 920-470-6022,

    Silvertree Homes LLC

    Bought with:

    Jill Dickson-Kesler

    Coldwell Banker Real Estate Group

    Source: RANW as distributed by MLS GRID,MLS#: 50279584

    Facts & features

    Interior

    Bedrooms & bathrooms
    • Bedrooms: 4
    • Bathrooms: 3
    • Full bathrooms: 3
    • 1/2 bathrooms: 1
    Bedroom 1
    • Level: Main
    • Dimensions: 16x14
    Bedroom 2
    • Level: Main
    • Dimensions: 11x11
    Bedroom 3
    • Level: Main
    • Dimensions: 11x11
    Bedroom 4
    • Level: Lower
    • Dimensions: 11x10
    Dining room
    • Level: Main
    • Dimensions: 11x10
    Kitchen
    • Level: Main
    • Dimensions: 14x11
    Living room
    • Level: Main
    • Dimensions: 20x17
    Other
    • Description: Den/Office
    • Level: Main
    • Dimensions: 11x8
    Other
    • Description: Rec Room
    • Level: Lower
    • Dimensions: 38x15
    Other
    • Description: Laundry
    • Level: Main
    • Dimensions: 8x8
    Heating
    • Forced Air
    Cooling
    • Forced Air, Central Air
    Appliances
    • Included: Dishwasher, Disposal, Microwave, Range, Refrigerator
    Features
    • Basement: Full,Full Sz Windows Min 20x24,Radon Mitigation System,Sump Pump,Partial Fin. Contiguous
    • Number of fireplaces: 1
    • Fireplace features: One, Gas
    Interior area
    • Total interior livable area: 2,700 sqft
    • Finished area above ground: 1,985
    • Finished area below ground: 715

    Property

    Parking
    • Total spaces: 3
    • Parking features: Attached, Basement
    • Attached garage spaces: 3
    Lot
    • Size: 0.27 Acres
    Details
    • Parcel number: WD2149
    • Zoning: Residential
    • Special conditions: Arms Length

    Construction

    Type & style
    • Home type: SingleFamily
    • Property subtype: Single Family Residence
    Materials
    • Stone, Vinyl Siding
    • Foundation: Poured Concrete
    Condition
    • New construction: Yes
    • Year built: 2023
    Details
    • Builder name: Silvertree Homes LLC

    Utilities & green energy

    • Sewer: Public Sewer
    • Water: Public

    Community & neighborhood

    Location
    • Region: De Pere

    Price history

    DateEventPrice
    1/26/2024Sold$639,900$237/sqft
    Source: RANW as distributed by MLS GRID #50279584 Report a problem
    1/26/2024Pending sale$639,900$237/sqft
    Source: RANW as distributed by MLS GRID #50279584 Report a problem
    12/5/2023Contingent$639,900$237/sqft
    Source: WIREX MLS #50279584 Report a problem
    8/15/2023Listed for sale$639,900$237/sqft
    Source: RANW as distributed by MLS GRID #50279584 Report a problem

    Public tax history

    Tax history is unavailable.

    Neighborhood: 54115

    Nearby schools

    GreatSchools rating
    Get pre-qualified for a loan
    At Zillow Home Loans, we can pre-qualify you in as little as 5 minutes with no impact to your credit score.

    An equal housing lender. NMLS #10287.

    Sell for more on Zillow
    Get a Zillow Showcase℠ listing at no additional cost and you could sell for .
    $667,700
    2% more
    +$13,354
    With Zillow Showcase(estimated)
    $681,054