Remarkable Ranch Home in desirable Red Hawk Landing Subdivision. Fantastic open design perfect for daily living & entertaining. Living Room offers a cozy stone FP & beautiful wood beam tray ceiling. Quartz counters & abundant custom cabinets w/ generous pantry & built-in micro make this kitchen impressive! Dining area is bursting w/natural light & leads to covered porch (15'x14') w/ extended patio for additional living space. Exceptional primary suite features a stylish tiled shower, detailed cabinetry, transom for natural lighting & spacious closet. You will appreciate the extra space to relax and entertain in the finished LL w/ spacious Rec Room, 4th bedroom & full bath. Basement access from garage. This home is a must see with many outstanding features!
Active-no offer
$739,900
1582 Red Hawk Landing Trl, De Pere, WI 54115
4beds
3,168sqft
Single Family Residence
Built in 2026
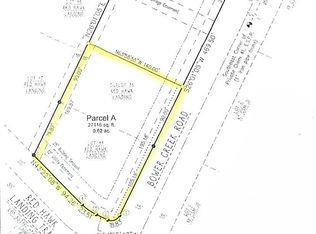
0.49 Acres Lot
$742,100 Zestimate®
$234/sqft
$-- HOA
What's special
Quartz countersGenerous pantryTransom for natural lightingDetailed cabinetryAbundant custom cabinetsSpacious closetExceptional primary suite
- 24 days
- 831
- 35
Zillow last checked:
Listing updated:
Listed by:
Lisa R Parkos-Verhagen OFF-D:920-255-6580,
Resource One Realty, LLC
Source: RANW as distributed by MLS GRID,MLS#: 50333077
Facts & features
Interior
Bedrooms & bathrooms
- Bedrooms: 4
- Bathrooms: 4
- Full bathrooms: 3
- 1/2 bathrooms: 1
Bedroom 1
- Level: Main
- Dimensions: 17x15
Bedroom 2
- Level: Main
- Dimensions: 12x12
Bedroom 3
- Level: Main
- Dimensions: 12x12
Bedroom 4
- Level: Lower
- Dimensions: 13x11
Dining room
- Level: Main
- Dimensions: 12x11
Kitchen
- Level: Main
- Dimensions: 15x14
Living room
- Level: Main
- Dimensions: 21x15
Other
- Description: Laundry
- Level: Main
- Dimensions: 10x8
Other
- Description: Rec Room
- Level: Lower
- Dimensions: 33x15
Heating
- Forced Air
Cooling
- Forced Air, Central Air
Appliances
- Included: Dishwasher, Microwave, Range, Refrigerator
Features
- Kitchen Island, Pantry
- Basement: Full,Finished
- Number of fireplaces: 1
- Fireplace features: One, Gas
Interior area
- Total interior livable area: 3,168 sqft
- Finished area above ground: 2,294
- Finished area below ground: 874
Video & virtual tour
Property
Parking
- Total spaces: 3
- Parking features: Attached, Basement
- Attached garage spaces: 3
Accessibility
- Accessibility features: 1st Floor Bedroom, 1st Floor Full Bath, Laundry 1st Floor
Features
- Patio & porch: Patio
Lot
- Size: 0.49 Acres
Details
- Parcel number: D2531
- Zoning: Residential
Construction
Type & style
- Home type: SingleFamily
- Property subtype: Single Family Residence
Materials
- Stone, Vinyl Siding
- Foundation: Poured Concrete
Condition
- New construction: Yes
- Year built: 2026
Details
- Builder name: Detrie Builders, Inc.
Utilities & green energy
- Sewer: Public Sewer
- Water: Public
Community & HOA
Community
- Subdivision: Red Hawk Landing
Location
- Region: De Pere
Financial & listing details
- Price per square foot: $234/sqft
- Annual tax amount: $924
- Date on market: 9/22/2026
- Inclusions: Refrigerator, Range/Oven, Dishwasher, Microwave, 1 Year Builder Warranty from Date of Closing
Estimated market value
$742,100
$705,000 - $779,000
$3,648/mo
Price history
| Date | Event | Price |
|---|---|---|
| 9/22/2026 | Listed for sale | $739,900$234/sqft |
Source: RANW as distributed by MLS GRID #50333077 Report a problem | ||
Public tax history
Tax history is unavailable.
Monthly payment
Est. payment
Payment breakdown
Explore the cost of this home by adjusting the details. Changes won't be saved.Climate risks
Neighborhood: 54115
Similar homes

- $695,9004 bd4 ba3.2k sqft1575 Brayden Ln, De Pere, WI 54115For Sale
 MLS ID #50334278, Tiffany L Holtz. RANW as distributed by MLS GRID
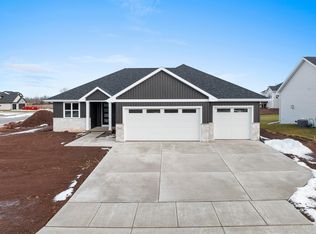
 - $749,8004 bd3 ba2.9k sqft4415 Flagstone Ct, De Pere, WI 54115For Sale
 MLS ID #50333742, Chris M Peeters. RANW as distributed by MLS GRID
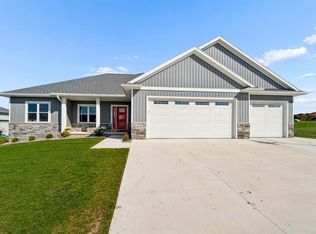
 - $649,9004 bd3 ba2k sqft3545 Bower Creek Rd, De Pere, WI 54115For Sale
 MLS ID #50332649, Johnny R Simpson. RANW as distributed by MLS GRID
 - $724,9003 bd3 ba3k sqft5107 Achates Ct, De Pere, WI 54115For Sale
 MLS ID #50327744, Lisa Clark. RANW as distributed by MLS GRID
