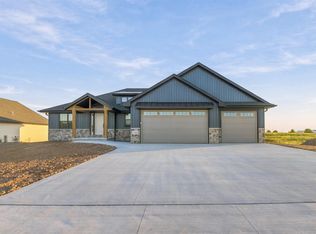
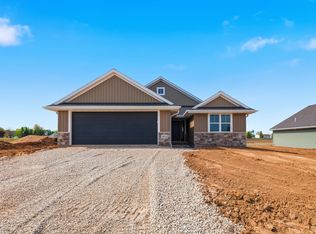
Brand new Monroe Model in the Stelor Acres subdivision featuring an open-concept layout with a spacious great room, and gas fireplace. The kitchen includes a full stainless steel appliance package, quartz countertops, tile backsplash, and stylish lighting, with a dining area overlooking the covered patio. This home offers a split-bedroom design with a primary suite featuring a tray ceiling, walk-in closet, and convenient access to first-floor laundry, plus two additional bedrooms and a full bath. Standard 8-ft ceilings with 9-ft trays in the living room and primary add architectural detail. The lower level includes one egress window and is stubbed for a future bathroom for added living space. Insulated 2-stall garage with zero-step entry and 1-year builder warranty included.
Active-offer no bump
$464,900
2790 Stelor Dr, Green Bay, WI 54311
3beds
1,866sqft
Single Family Residence
Built in 2026
0.25 Acres Lot
$465,100 Zestimate®
$249/sqft
$-- HOA
What's special
Gas fireplaceStylish lightingQuartz countertopsWalk-in closetSplit-bedroom designTile backsplashSpacious great room
- 91 days
- 78
- 2
Zillow last checked:
Listing updated:
Listed by:
Brittney M Kleifgen 920-680-8922,
Kos Realty Group,
Ryan T Kosmoski 920-819-2572,
Kos Realty Group
Source: RANW as distributed by MLS GRID,MLS#: 50326720
Facts & features
Interior
Bedrooms & bathrooms
- Bedrooms: 3
- Bathrooms: 2
- Full bathrooms: 2
Bedroom 1
- Level: Main
- Dimensions: 15x14
Bedroom 2
- Level: Main
- Dimensions: 11x12
Bedroom 3
- Level: Main
- Dimensions: 11x13
Dining room
- Level: Main
- Dimensions: 12x12
Kitchen
- Level: Main
- Dimensions: 14x14
Living room
- Level: Main
- Dimensions: 18x16
Other
- Description: Foyer
- Level: Main
- Dimensions: 6x10
Other
- Description: Mud Room
- Level: Main
- Dimensions: 7x4
Other
- Description: Laundry
- Level: Main
- Dimensions: 9x4
Heating
- Forced Air
Cooling
- Forced Air, Central Air
Appliances
- Included: Dishwasher, Disposal, Range, Refrigerator
Features
- Cable Available, Pantry, Split Bedroom, Walk-In Closet(s), Walk-in Shower
- Flooring: Wood/Simulated Wood Fl
- Basement: Full,Bath/Stubbed
- Number of fireplaces: 1
- Fireplace features: One, Gas
Interior area
- Total interior livable area: 1,866 sqft
- Finished area above ground: 1,866
- Finished area below ground: 0
Property
Parking
- Total spaces: 2
- Parking features: Attached
- Attached garage spaces: 2
Accessibility
- Accessibility features: 1st Floor Bedroom, 1st Floor Full Bath, Laundry 1st Floor, Level Drive, Level Lot, Low Pile Or No Carpeting, Open Floor Plan, Ramped or Level Entrance, Stall Shower
Lot
- Size: 0.25 Acres
Details
- Parcel number: B3088
- Zoning: Residential
Construction
Type & style
- Home type: SingleFamily
- Architectural style: Ranch
- Property subtype: Single Family Residence
Materials
- Stone, Vinyl Siding
- Foundation: Poured Concrete
Condition
- New construction: No
- Year built: 2026
Details
- Builder name: CRI Development LLC
Utilities & green energy
- Sewer: Public Sewer
- Water: Public
Community & HOA
Location
- Region: Green Bay
Financial & listing details
- Price per square foot: $249/sqft
- Date on market: 6/3/2026
- Inclusions: Dishwasher, Microwave, Oven/Range, Refrigerator, 1-year builder warranty
Estimated market value
$465,100
$442,000 - $488,000
$2,838/mo
Price history
| Date | Event | Price |
|---|---|---|
| 6/12/2026 | Contingent | $464,900$249/sqft |
Source: | ||
| 6/3/2026 | Listed for sale | $464,900$249/sqft |
Source: RANW as distributed by MLS GRID #50326720 Report a problem | ||
Public tax history
Tax history is unavailable.
Monthly payment
Est. payment