This one-owner ranch home is exactly what you're looking for! Over 2,100 sqft of living space w/ 4 bedrooms, 3.5 bathrooms, and 3+stall garage. The majority of living spaces are on the main level, including a main floor laundry room. The living areas continue to the lower level with a theater room, 4th bedroom, full bathroom, and tons of extra storage space. Enjoy the oversized .40 acre yard, grill on the deck, or relax in the gazebo. Located within the desirable Red Smith Elementary school boundary. This quality-built custom home has been lovingly cared for and is ready for its new owner to move right in and add their own personal touches. Offers are being presented as they are received. Water htr('26), roof('24), windows and patio door('24,'15)
Active-offer no bump
$395,000
1520 Inspiration Ave, New Franken, WI 54229
4beds
2,106sqft
Single Family Residence
Built in 2002
0.4 Acres Lot
$407,100 Zestimate®
$188/sqft
$-- HOA
What's special
Main floor laundry roomTheater roomRelax in the gazeboGrill on the deck
- 2 days
- 776
- 67
Zillow last checked:
Listing updated:
Listed by:
Kristi Mangan CELL:920-370-2821,
Keller Williams Green Bay
Source: RANW as distributed by MLS GRID,MLS#: 50333965
Facts & features
Interior
Bedrooms & bathrooms
- Bedrooms: 4
- Bathrooms: 4
- Full bathrooms: 3
- 1/2 bathrooms: 1
Bedroom 1
- Level: Main
- Dimensions: 15x12
Bedroom 2
- Level: Main
- Dimensions: 13x13
Bedroom 3
- Level: Main
- Dimensions: 13x13
Bedroom 4
- Level: Lower
- Dimensions: 13x15
Dining room
- Level: Main
- Dimensions: 10x14
Kitchen
- Level: Main
- Dimensions: 10x12
Living room
- Level: Main
- Dimensions: 16x18
Other
- Description: Theatre Room
- Level: Lower
- Dimensions: 16x14
Other
- Description: Laundry
- Level: Main
- Dimensions: 11x6
Heating
- Forced Air, Radiant
Cooling
- Forced Air, Central Air
Appliances
- Included: Dishwasher, Disposal, Dryer, Freezer, Microwave, Range, Refrigerator, Washer
Features
- Basement: Full,Full Sz Windows Min 20x24,Sump Pump,Partial Fin. Non-contig
- Number of fireplaces: 1
- Fireplace features: Gas, One
Interior area
- Total interior livable area: 2,106 sqft
- Finished area above ground: 1,756
- Finished area below ground: 350
Property
Parking
- Total spaces: 3
- Parking features: Attached, Basement, Garage Door Opener
- Attached garage spaces: 3
Accessibility
- Accessibility features: 1st Floor Bedroom, 1st Floor Full Bath, Laundry 1st Floor
Features
- Patio & porch: Deck
Lot
- Size: 0.4 Acres
Details
- Additional structures: Gazebo
- Parcel number: 217289
- Zoning: Residential
Construction
Type & style
- Home type: SingleFamily
- Architectural style: Ranch
- Property subtype: Single Family Residence
Materials
- Brick, Vinyl Siding
- Foundation: Poured Concrete
Condition
- New construction: No
- Year built: 2002
Utilities & green energy
- Sewer: Public Sewer
- Water: Public
Community & HOA
Location
- Region: New Franken
Financial & listing details
- Price per square foot: $188/sqft
- Tax assessed value: $436,900
- Annual tax amount: $6,406
- Date on market: 10/8/2026
- Inclusions: Refrigerator, stove/range, dishwasher, microwave, washer, dryer, LL freezer, gazebo
Estimated market value
$407,100
$387,000 - $427,000
$2,058/mo
Price history
| Date | Event | Price |
|---|---|---|
| 10/10/2026 | Contingent | $395,000$188/sqft |
Source:  WIREX MLS #50333965 Report a problem WIREX MLS #50333965 Report a problem | ||
| 10/8/2026 | Listed for sale | $395,000$188/sqft |
Source: RANW as distributed by MLS GRID #50333965 Report a problem | ||
Public tax history
| Year | Property taxes | Tax assessment |
|---|---|---|
| 2025 | $7,273 +4.2% | $320,200 |
| 2024 | $6,981 +3.6% | $320,200 |
| 2023 | $6,738 +5.1% | $320,200 |
| 2022 | $6,412 +24.1% | $320,200 +65.1% |
| 2021 | $5,167 +0.7% | $194,000 |
| 2020 | $5,132 +2.1% | $194,000 |
| 2019 | $5,029 +12.6% | $194,000 |
| 2018 | $4,467 +2.6% | $194,000 |
| 2017 | $4,352 +1.3% | $194,000 |
| 2016 | $4,295 -0.5% | $194,000 |
| 2015 | $4,318 +0.8% | $194,000 |
| 2014 | $4,283 | $194,000 |
| 2013 | $4,283 | $194,000 +2.8% |
| 2012 | -- | $188,700 |
| 2011 | -- | $188,700 |
| 2010 | -- | $188,700 |
| 2009 | -- | $188,700 |
| 2008 | -- | $188,700 |
| 2007 | -- | $188,700 |
| 2006 | -- | $188,700 |
| 2005 | -- | $188,700 |
| 2004 | $4,192 -3.1% | $188,700 +23.5% |
| 2003 | $4,326 | $152,800 |
Find assessor info on the county website
Monthly payment
Est. payment
Payment breakdown
Explore the cost of this home by adjusting the details. Changes won't be saved.Climate risks
Neighborhood: 54229
Nearby schools
Schools provided by the listing agent
- Elementary: Red Smith
Source: RANW as distributed by MLS GRID. This data may not be complete. We recommend contacting the local school district to confirm school assignments for this home.
- $380,100-- bd-- ba-- sqft3665 Collegiate Way, New Franken, WI 54229Off Market
- $370,1003 bd2 ba1.4k sqft3643 Collegiate Way, Green Bay, WI 54229Off Market
- $358,500-- bd-- ba-- sqft1600 Inspiration Ave, New Franken, WI 54229Off Market
- $453,1004 bd3 ba2.5k sqft1500 Inspiration Ave, New Franken, WI 54229Off Market
Similar homes
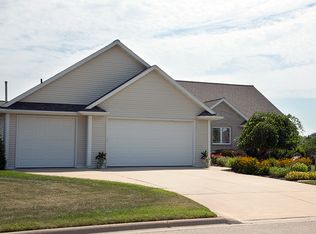
- $425,0004 bd3 ba2.4k sqft3123 W Ottertail Ct, Green Bay, WI 54311For Sale
 MLS ID #50334028, Cindy L Loritz. RANW as distributed by MLS GRID
 - $389,9004 bd3 ba2.4k sqft3560 Highland Center Dr, Green Bay, WI 54311For Sale
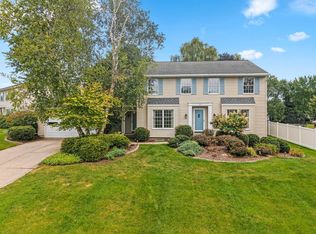 MLS ID #50332263, Terri A Balistriere. RANW as distributed by MLS GRID
 - $429,9004 bd3 ba2.5k sqft2039 Meadow Links Dr, New Franken, WI 54229For Sale
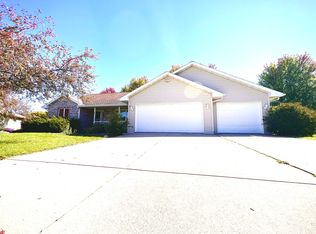 MLS ID #50333787, Troy V Malloy. RANW as distributed by MLS GRID
 - $399,9003 bd2 ba1.3k sqft2832 Bay Settlement Rd, Green Bay, WI 54311For Sale
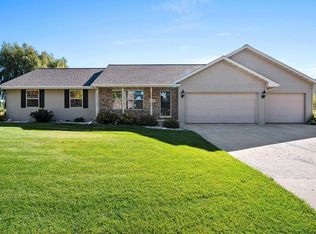 MLS ID #50333840, Morgan Landry. RANW as distributed by MLS GRID
