Well-maintained ranch w/ over 2,500 sq.ft. of living space, incl 4 bdrms, 2.5 baths. Main Flr has 3 brdms, incl a beautiful primary suite w/ private bath, tiled shower, & Laundry Room w/ 1/2 bath. The bright kitchen and dining area flow into a spacious living room with brick gas fireplace. The finished lower level adds a family room with gas fireplace, 4th bedroom with egress, office space and plenty of storage. Outside, enjoy a spacious patio, beautifully landscaped yard, and an extra-deep 2-stall garage with workbench, shelving and attic storage. Updates include furnace and central A/C in 2022, windows and patio door in 2021, landscaping in 2024, and oven/range/microwave in 2025. Roof: 2012. Located in the Town of Scott with Red Smith School!
Active-offer no bump
$435,000
2554 Jody Dr, New Franken, WI 54229
4beds
2,747sqft
Single Family Residence
Built in 1996
0.36 Acres Lot
$435,500 Zestimate®
$158/sqft
$-- HOA
What's special
Plenty of storageSpacious patioBeautifully landscaped yardOffice spaceTiled shower
- 5 days
- 793
- 59
Zillow last checked:
Listing updated:
Listed by:
Caitlin C Cravillion PREF:920-676-2667,
Keller Williams Green Bay,
Ann M Senn 920-373-6705,
Keller Williams Green Bay
Source: RANW as distributed by MLS GRID,MLS#: 50333069
Facts & features
Interior
Bedrooms & bathrooms
- Bedrooms: 4
- Bathrooms: 3
- Full bathrooms: 2
- 1/2 bathrooms: 1
Bedroom 1
- Level: Main
- Dimensions: 14x12
Bedroom 2
- Level: Main
- Dimensions: 11x10
Bedroom 3
- Level: Main
- Dimensions: 13x10
Bedroom 4
- Level: Main
- Dimensions: 13x11
Dining room
- Level: Main
- Dimensions: 13x9
Family room
- Level: Lower
- Dimensions: 27x11
Kitchen
- Level: Main
- Dimensions: 13x9
Living room
- Level: Main
- Dimensions: 18x16
Other
- Description: Laundry
- Level: Main
- Dimensions: 8x6
Other
- Description: Den/Office
- Level: Lower
- Dimensions: 12x10
Other
- Description: Rec Room
- Level: Lower
- Dimensions: 16x11
Other
- Description: Foyer
- Level: Main
- Dimensions: 7x6
Heating
- Forced Air
Cooling
- Forced Air, Central Air
Appliances
- Included: Dishwasher, Dryer, Microwave, Range, Refrigerator, Washer, Water Softener Owned
Features
- At Least 1 Bathtub, Breakfast Bar, High Speed Internet, Vaulted Ceiling(s), Walk-In Closet(s), Walk-in Shower
- Basement: Full,Sump Pump,Finished
- Number of fireplaces: 2
- Fireplace features: Two, Gas
Interior area
- Total interior livable area: 2,747 sqft
- Finished area above ground: 1,562
- Finished area below ground: 1,185
Property
Parking
- Total spaces: 2
- Parking features: Attached, Garage Door Opener
- Attached garage spaces: 2
Accessibility
- Accessibility features: 1st Floor Bedroom, 1st Floor Full Bath, Laundry 1st Floor, Open Floor Plan, Stall Shower
Features
- Patio & porch: Patio
- Has spa: Yes
- Spa features: Bath
Lot
- Size: 0.36 Acres
- Features: Rural - Subdivision
Details
- Parcel number: SC139126
- Zoning: Residential
Construction
Type & style
- Home type: SingleFamily
- Architectural style: Ranch
- Property subtype: Single Family Residence
Materials
- Aluminum Siding, Vinyl Siding
- Foundation: Poured Concrete
Condition
- New construction: No
- Year built: 1996
Utilities & green energy
- Sewer: Public Sewer
- Water: Public
Community & HOA
Location
- Region: New Franken
Financial & listing details
- Price per square foot: $158/sqft
- Tax assessed value: $321,300
- Annual tax amount: $3,180
- Date on market: 9/22/2026
- Inclusions: Oven, Stove, Microwave, Refrigerator, Dishwasher, Washer, Dryer, Window Treatments
- Exclusions: Seller's Personal Property, Large mirror in entry, gun safe in LL
Estimated market value
$435,500
$414,000 - $457,000
$2,701/mo
Price history
| Date | Event | Price |
|---|---|---|
| 9/27/2026 | Contingent | $435,000$158/sqft |
Source:  WIREX MLS #50333069 Report a problem WIREX MLS #50333069 Report a problem | ||
| 9/22/2026 | Listed for sale | $435,000$158/sqft |
Source: WIREX MLS #50333069 Report a problem | ||
Public tax history
| Year | Property taxes | Tax assessment |
|---|---|---|
| 2025 | $3,913 +5.8% | $178,800 |
| 2024 | $3,699 -1.1% | $178,800 |
| 2023 | $3,739 +6.1% | $178,800 |
| 2022 | $3,523 -0.9% | $178,800 |
| 2021 | $3,556 +9.6% | $178,800 |
| 2020 | $3,245 +0.7% | $178,800 |
| 2019 | $3,222 +6.3% | $178,800 |
| 2018 | $3,031 -0.7% | $178,800 |
| 2017 | $3,052 +2.6% | $178,800 |
| 2016 | $2,974 +0.9% | $178,800 |
| 2015 | $2,946 +3.7% | $178,800 |
| 2014 | $2,840 | $178,800 |
Find assessor info on the county website
Monthly payment
Est. payment
Payment breakdown
Explore the cost of this home by adjusting the details. Changes won't be saved.Climate risks
Neighborhood: 54229


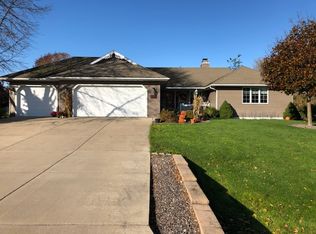
Similar homes
- $450,0004 bd3 ba2.7k sqft1409 N Bay Highlands Dr, Green Bay, WI 54311For Sale
 MLS ID #50333029, Jessica A Janssen. RANW as distributed by MLS GRID
 - $439,9003 bd3 ba2.8k sqft3101 Claymore Ln, New Franken, WI 54229For Sale
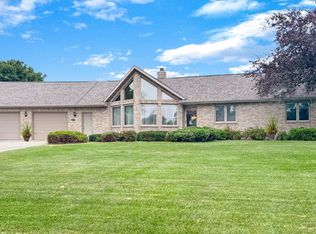 MLS ID #50330502, Julie M Wesa. RANW as distributed by MLS GRID
 - $474,9004 bd4 ba3.2k sqft5050 Redbud Ct, Green Bay, WI 54311For Sale
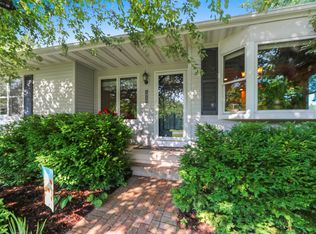 MLS ID #50331999, Erin J Bartolazzi. RANW as distributed by MLS GRID
 - $449,9004 bd3 ba2.1k sqft446 Cornelius Dr, Green Bay, WI 54311For Sale
 MLS ID #50333195, Tina M Aude. RANW as distributed by MLS GRID
