Welcome to 3821 Sandpiper Way! Enjoy rural residential living in this spacious 4-bedroom, 3-bath ranch in the Town of Scott! Offering 2,256 sq. ft. of finished living space, this home features vaulted ceilings, a split-bedroom design, and a main-floor primary suite with private bath and walk-in closet. The finished lower level offers additional living space, a fourth bedroom, full bath, and convenient direct access from the garage! Situated on a .39-acre lot, you'll appreciate the outdoor deck, stamped concrete patio, and room to relax. The heated, attached 3-car garage provides plenty of space for vehicles, storage, and hobbies. And Don't forget the addt 14x14 shed ! Enjoy the peaceful rural residential setting with convenient access to Green Bay amenities!
Active-no offer
$438,800
3821 Sandpiper Way, Green Bay, WI 54311
4beds
2,256sqft
Single Family Residence
Built in 1998
0.39 Acres Lot
$438,100 Zestimate®
$195/sqft
$-- HOA
What's special
Split-bedroom designVaulted ceilingsOutdoor deckFourth bedroom
- 1 day
- 343
- 41
Zillow last checked:
Listing updated:
Listed by:
Kathryn A Conard 920-621-6719,
Venture Real Estate Co
Source: RANW as distributed by MLS GRID,MLS#: 50335688
Facts & features
Interior
Bedrooms & bathrooms
- Bedrooms: 4
- Bathrooms: 3
- Full bathrooms: 3
Bedroom 1
- Level: Main
- Dimensions: 15x11
Bedroom 2
- Level: Main
- Dimensions: 10x12
Bedroom 3
- Level: Main
- Dimensions: 10x12
Bedroom 4
- Level: Lower
- Dimensions: 12x15
Dining room
- Level: Main
- Dimensions: 10x15
Family room
- Level: Lower
- Dimensions: 15x33
Living room
- Level: Main
- Dimensions: 15x21
Heating
- Forced Air
Cooling
- Forced Air, Central Air
Appliances
- Included: Dishwasher, Microwave, Range, Refrigerator
Features
- Split Bedroom, Vaulted Ceiling(s), Walk-In Closet(s)
- Basement: Full,Finished
- Number of fireplaces: 1
- Fireplace features: Gas, One
Interior area
- Total interior livable area: 2,256 sqft
- Finished area above ground: 1,366
- Finished area below ground: 890
Property
Parking
- Total spaces: 3
- Parking features: Attached, Heated Garage, Garage Door Opener
- Attached garage spaces: 3
Accessibility
- Accessibility features: 1st Floor Bedroom, 1st Floor Full Bath
Features
- Patio & porch: Deck, Patio
Lot
- Size: 0.39 Acres
- Dimensions: 110x140
- Features: Rural - Subdivision
Details
- Parcel number: SC796126
- Zoning: Residential
Construction
Type & style
- Home type: SingleFamily
- Architectural style: Ranch
- Property subtype: Single Family Residence
Materials
- Brick, Vinyl Siding
- Foundation: Poured Concrete
Condition
- New construction: No
- Year built: 1998
Utilities & green energy
- Sewer: Public Sewer
- Water: Public
Community & HOA
Location
- Region: Green Bay
Financial & listing details
- Price per square foot: $195/sqft
- Tax assessed value: $297,600
- Annual tax amount: $2,926
- Date on market: 11/12/2026
- Inclusions: Stove, Refrigerator, Microwave, Dishwasher, Shed, Playscape
- Exclusions: Sellers Personal Property
Estimated market value
$438,100
$416,000 - $460,000
$2,385/mo
Price history
| Date | Event | Price |
|---|---|---|
| 11/12/2026 | Listed for sale | $438,800+1728.3%$195/sqft |
Source: RANW as distributed by MLS GRID #50335688 Report a problem | ||
| 7/9/1998 | Sold | $24,000$11/sqft |
Source: Public Record Report a problem | ||
Public tax history
| Year | Property taxes | Tax assessment |
|---|---|---|
| 2025 | $3,624 +5.8% | $165,600 |
| 2024 | $3,426 -1.1% | $165,600 |
| 2023 | $3,463 +6.1% | $165,600 |
| 2022 | $3,263 -0.9% | $165,600 |
| 2021 | $3,293 +9.6% | $165,600 |
| 2020 | $3,005 +0.7% | $165,600 |
| 2019 | $2,984 +6% | $165,600 |
| 2018 | $2,816 -0.7% | $165,600 |
| 2017 | $2,835 +2.6% | $165,600 |
| 2016 | $2,763 +0.9% | $165,600 |
| 2015 | $2,738 +4% | $165,600 |
| 2014 | $2,632 | $165,600 |
Find assessor info on the county website
Monthly payment
Est. payment
Payment breakdown
Explore the cost of this home by adjusting the details. Changes won't be saved.Climate risks
Neighborhood: 54311
Similar homes
- $424,9004 bd4 ba3.1k sqft3838 Sandpiper Way, Green Bay, WI 54311For Sale
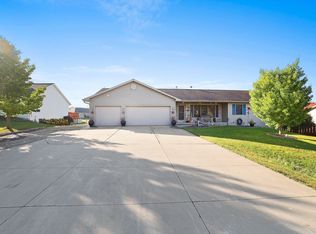 MLS ID #50335087, Deana R Ryczek. RANW as distributed by MLS GRID
- $529,9004 bd4 ba2.5k sqft2881 Bay Settlement Rd, Green Bay, WI 54311For Sale
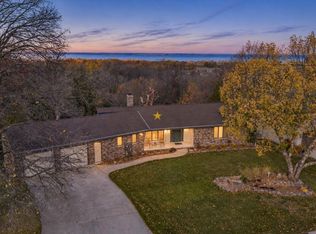 MLS ID #50335145, Ben M Bartolazzi. RANW as distributed by MLS GRID
- $399,9003 bd2 ba1.3k sqft2832 Bay Settlement Rd, Green Bay, WI 54311For Sale
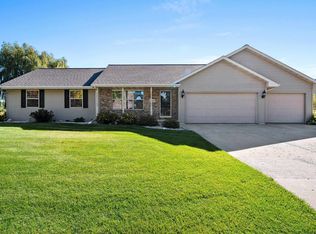 MLS ID #50333840, Morgan Landry. RANW as distributed by MLS GRID
- $495,0004 bd3 ba3k sqft4072 Hackberry Ct, Green Bay, WI 54311For Sale
 MLS ID #50333819, Zoe K Van Oss. RANW as distributed by MLS GRID
