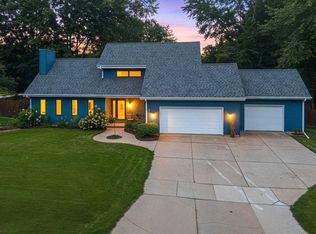
Well-maintained, one-owner home in a prime location close to everything! The living rm features beautiful hickory floors & crown molding. Updated kitchen (2017) offers granite counters, pantry, ample cabinetry, tile backsplash & appliances. Family rm features a wood-burning fireplace while the formal dining rm boasts hickory floors & crown molding. Oversized 1st-floor laundry/mudroom. Updated half bath w/granite counter & new fixtures. Spacious primary suite offers a walk-in tiled shower, granite counter & walk-in closet, plus 3 additional bedrooms. Unfinished LL has daylight windows & a rough-in for future bath. Updates: furnace/A/C (2012), roof (2004), water softener (2020), and water heater (2019). Enjoy the deck overlooking a beautiful wooded yard. Allow 48hrs binding acceptance.
Active-offer no bump
$474,900
1730 Surrey Trl, Green Bay, WI 54313
4beds
2,340sqft
Single Family Residence
Built in 1992
0.45 Acres Lot
$486,300 Zestimate®
$203/sqft
$-- HOA
What's special
Walk-in closetAmple cabinetryTile backsplashCrown moldingBeautiful hickory floors
- 11 days
- 852
- 50
Zillow last checked:
Listing updated:
Listed by:
Malinda A Trimberger CELL:920-639-2444,
Trimberger Realty, LLC
Source: RANW as distributed by MLS GRID,MLS#: 50334379
Facts & features
Interior
Bedrooms & bathrooms
- Bedrooms: 4
- Bathrooms: 3
- Full bathrooms: 2
- 1/2 bathrooms: 1
Bedroom 1
- Level: Upper
- Dimensions: 16x14
Bedroom 2
- Level: Upper
- Dimensions: 13x11
Bedroom 3
- Level: Upper
- Dimensions: 12x10
Bedroom 4
- Level: Upper
- Dimensions: 13x10
Dining room
- Level: Main
- Dimensions: 13x11
Family room
- Level: Main
- Dimensions: 20x14
Formal dining room
- Level: Main
- Dimensions: 13x11
Kitchen
- Level: Main
- Dimensions: 14x10
Living room
- Level: Main
- Dimensions: 16x11
Other
- Description: Laundry
- Level: Main
- Dimensions: 11x11
Heating
- Forced Air
Cooling
- Forced Air, Central Air
Appliances
- Included: Dishwasher, Range, Refrigerator, Water Softener Owned
Features
- Walk-In Closet(s), Walk-in Shower, Formal Dining
- Basement: Full,Bath/Stubbed,Sump Pump
- Number of fireplaces: 1
- Fireplace features: One, Wood Burning
Interior area
- Total interior livable area: 2,340 sqft
- Finished area above ground: 2,340
- Finished area below ground: 0
Property
Parking
- Total spaces: 2
- Parking features: Attached, Basement, Garage Door Opener
- Attached garage spaces: 2
Accessibility
- Accessibility features: Laundry 1st Floor, Level Drive
Features
- Patio & porch: Deck
Lot
- Size: 0.45 Acres
Details
- Parcel number: HB169631
- Zoning: Residential
Construction
Type & style
- Home type: SingleFamily
- Property subtype: Single Family Residence
Materials
- Vinyl Siding
- Foundation: Poured Concrete
Condition
- New construction: No
- Year built: 1992
Details
- Builder name: Jim Jentz
Utilities & green energy
- Sewer: Public Sewer
- Water: Public, Well
Community & HOA
Community
- Subdivision: Squire Hill Estates
Location
- Region: Green Bay
Financial & listing details
- Price per square foot: $203/sqft
- Tax assessed value: $362,200
- Annual tax amount: $4,477
- Date on market: 10/15/2026
- Inclusions: Refrigerator, Range, Window Treatments
- Exclusions: Washer, Dryer, Microwave, Shelving in basement, refrigerator & freezer in basement, firepit and wood in garage
Estimated market value
$486,300
$462,000 - $511,000
$3,169/mo
Price history
| Date | Event | Price |
|---|---|---|
| 10/25/2026 | Contingent | $474,900$203/sqft |
Source:  WIREX MLS #50334379 Report a problem | ||
| 10/15/2026 | Listed for sale | $474,900$203/sqft |
Source: RANW as distributed by MLS GRID #50334379 Report a problem | ||
Public tax history
| Year | Property taxes | Tax assessment |
|---|---|---|
| 2025 | $4,878 -2.4% | $288,600 |
| 2024 | $5,001 -1.4% | $288,600 |
| 2023 | $5,071 +18.8% | $288,600 |
| 2022 | $4,267 +4.8% | $288,600 |
| 2021 | $4,073 -3.6% | $288,600 +27% |
| 2020 | $4,226 -2.6% | $227,200 |
| 2019 | $4,337 +4.4% | $227,200 |
| 2018 | $4,153 +3.2% | $227,200 |
| 2017 | $4,026 -0.9% | $227,200 |
| 2016 | $4,061 +0.1% | $227,200 |
| 2015 | $4,057 -3.8% | $227,200 |
| 2014 | $4,217 | $227,200 |
Find assessor info on the county website
Monthly payment
Est. payment
Payment breakdown
Explore the cost of this home by adjusting the details. Changes won't be saved.Climate risks
Neighborhood: 54313

Similar homes
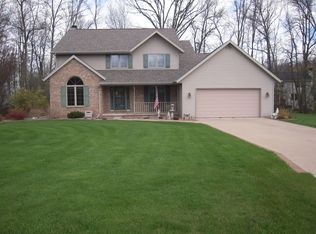
- $450,0004 bd4 ba2.5k sqft1110 N Mycena Cir, Green Bay, WI 54313For Sale
 MLS ID #50334385, Kelli J Basten. RANW as distributed by MLS GRID
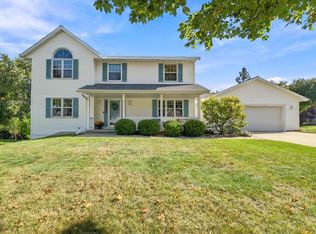
- $589,9003 bd3 ba2.8k sqft4520 Choctaw Trl, Green Bay, WI 54313For Sale
 MLS ID #50334658, Marc E Weinstein. RANW as distributed by MLS GRID
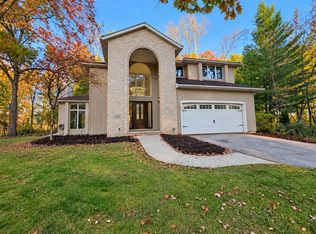
- $435,0004 bd3 ba2k sqft1533 Rockwell Rd, Green Bay, WI 54313For Sale
 MLS ID #50334732, Alissa L Boucher. RANW as distributed by MLS GRID
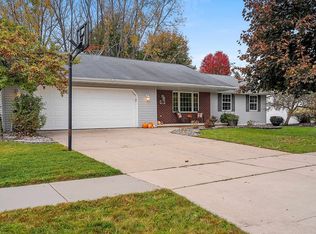
- $464,9004 bd3 ba2.9k sqft3003 Open Gate Trl, Green Bay, WI 54313For Sale
 MLS ID #50332904, Carin-Lynne Haen. RANW as distributed by MLS GRID
