There's more to this home than meets the eye! This spacious ranch offers multiple living areas, warm wood accents, and plenty of character. The inviting living room features a beautiful floor-to-ceiling stone fireplace with a newer gas insert, flanked by built-in oak bookcases and cabinetry. The kitchen offers abundant cabinetry, generous counter space, a dining area, and patio doors leading to the elevated backyard deck. The finished lower level provides additional living space with a recreation room, bedroom, full bath with a wide zero-entry shower, and walkout access to a newly poured concrete patio. Enjoy mature trees, established landscaping, and a two-stall attached garage with keyless entry. A brand-new roof adds peace of mind! With its spacious layout, distinctive features, and opportunities to add your personal touch, this home is ready for its next chapter! Showings begin Sat. Oct. 24. No offers to be considered until Sat. Oct. 31.
Active-offer no bump
$324,900
1320 Oasis Dr, Green Bay, WI 54313
4beds
2,233sqft
Single Family Residence
Built in 1984
0.25 Acres Lot
$343,200 Zestimate®
$145/sqft
$-- HOA
What's special
Spacious ranchDining areaBrand-new roofBeautiful floor-to-ceiling stone fireplaceWarm wood accentsEstablished landscapingNewer gas insert
- 27 days
- 3,560
- 267
Likely to sell faster than
Zillow last checked:
Listing updated:
Listed by:
Laurie A Martinez PREF:920-366-2981,
Resource One Realty, LLC
Source: RANW as distributed by MLS GRID,MLS#: 50334860
Facts & features
Interior
Bedrooms & bathrooms
- Bedrooms: 4
- Bathrooms: 3
- Full bathrooms: 3
Bedroom 1
- Level: Main
- Dimensions: 14x11
Bedroom 2
- Level: Main
- Dimensions: 11x10
Bedroom 3
- Level: Main
- Dimensions: 10x09
Bedroom 4
- Level: Lower
- Dimensions: 12x11
Dining room
- Level: Main
- Dimensions: 11x10
Family room
- Level: Lower
- Dimensions: 24x11
Kitchen
- Level: Main
- Dimensions: 11x09
Living room
- Level: Main
- Dimensions: 17x13
Other
- Description: Bonus Room
- Level: Lower
- Dimensions: 15x13
Heating
- Forced Air
Cooling
- Forced Air, Central Air
Appliances
- Included: Dishwasher, Disposal, Microwave, Range, Refrigerator
Features
- Cable Available, Central Vacuum, High Speed Internet
- Basement: Full,Full Sz Windows Min 20x24,Walk-Out Access,Finished
- Number of fireplaces: 1
- Fireplace features: Gas, One
Interior area
- Total interior livable area: 2,233 sqft
- Finished area above ground: 1,276
- Finished area below ground: 957
Video & virtual tour
Property
Parking
- Total spaces: 2
- Parking features: Attached, Garage Door Opener
- Attached garage spaces: 2
Accessibility
- Accessibility features: 1st Floor Bedroom, 1st Floor Full Bath
Features
- Patio & porch: Deck, Patio
Lot
- Size: 0.25 Acres
Details
- Parcel number: 6H2714
- Zoning: Residential
Construction
Type & style
- Home type: SingleFamily
- Architectural style: Ranch
- Property subtype: Single Family Residence
Materials
- Brick, Vinyl Siding, Shake Siding
- Foundation: Poured Concrete
Condition
- New construction: No
- Year built: 1984
Utilities & green energy
- Sewer: Public Sewer
- Water: Public
Community & HOA
Location
- Region: Green Bay
Financial & listing details
- Price per square foot: $145/sqft
- Tax assessed value: $306,200
- Annual tax amount: $4,409
- Date on market: 10/23/2026
- Inclusions: refrigerator, oven/range, dishwasher, disposal, microwave, dehumidifier, central vac, TV & mount, freezer in garage
- Exclusions: sellers personal property
Estimated market value
$343,200
$326,000 - $360,000
$2,344/mo
Price history
| Date | Event | Price |
|---|---|---|
| 10/31/2026 | Contingent | $324,900$145/sqft |
Source:  WIREX MLS #50334860 Report a problem | ||
| 10/23/2026 | Listed for sale | $324,900+47.7%$145/sqft |
Source: RANW as distributed by MLS GRID #50334860 Report a problem | ||
| 2/12/2025 | Sold | $219,900+27.1%$98/sqft |
Source: Public Record Report a problem | ||
| 11/17/2007 | Sold | $173,000$77/sqft |
Source: RANW as distributed by MLS GRID #10707680 Report a problem | ||
Public tax history
| Year | Property taxes | Tax assessment |
|---|---|---|
| 2025 | $5,097 +4.2% | $224,400 |
| 2024 | $4,893 +3.6% | $224,400 |
| 2023 | $4,722 +5.1% | $224,400 |
| 2022 | $4,494 +17.2% | $224,400 +55.8% |
| 2021 | $3,836 +0.7% | $144,000 |
| 2020 | $3,810 +2.1% | $144,000 |
| 2019 | $3,733 +13.2% | $144,000 |
| 2018 | $3,297 +2.6% | $144,000 |
| 2017 | $3,212 +1.3% | $144,000 |
| 2016 | $3,171 +0.9% | $144,000 |
| 2015 | $3,143 -2.7% | $144,000 |
| 2014 | $3,231 | $144,000 |
Find assessor info on the county website
Monthly payment
Est. payment
Payment breakdown
Explore the cost of this home by adjusting the details. Changes won't be saved.Climate risks
Neighborhood: 54313
Similar homes
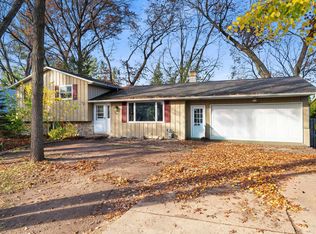
- $329,9004 bd2 ba1.9k sqft2446 Downy St, Green Bay, WI 54303For Sale
 MLS ID #50335884, Breanna C McGuire. RANW as distributed by MLS GRID
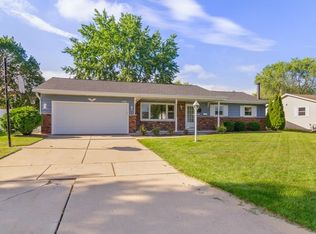
- $319,0004 bd2 ba1.7k sqft2466 Oakwood Dr, Green Bay, WI 54304For Sale
 MLS ID #50335385, Hayli B Slater. RANW as distributed by MLS GRID
- $349,9003 bd3 ba1.7k sqft2141 S Point Rd, Green Bay, WI 54313For Sale
 MLS ID #50334216, Michael L Marchetti. RANW as distributed by MLS GRID
- $325,0004 bd2 ba2.7k sqft1491 Commanche Ave, Green Bay, WI 54313For Sale
 MLS ID #50333368, Jody P Kemppainen. RANW as distributed by MLS GRID
