Immediate Occupancy Available...Build instant equity in this spacious, one-owner 1,600+ sq. ft. ranch. Back yard transitions into a conservancy of the Village of Howard great outdoor space! Highlights include 3 bedrooms, cathedral ceilings, an open kitchen-dinette with a work island/snack bar and included appliances. Dinette with a pantry cabinet, desk, and patio door. A cozy family room with a wood-burning brick floor to ceiling fireplace, built in book case, shelving and patio door. Enjoy two sets of patio doors leading to a private backyard. Primary suite access to the main bath. Lower level blank canvas ready for finishing. Laundry room with shower and is stubbed for bath. The Property is ready for your modern updates! Sold "AS IS" by Co-Trustees of an estate. Buyer is encouraged to conduct a professional property inspection.
Active-no offer
$335,000
1890 N Beaver Trail Dr, Green Bay, WI 54303
3beds
1,637sqft
Single Family Residence
Built in 1984
0.35 Acres Lot
$343,600 Zestimate®
$205/sqft
$-- HOA
What's special
- 2 days
- 369
- 30
Zillow last checked:
Listing updated:
Listed by:
Michael A Held 920-469-4646,
Coldwell Banker Real Estate Group
Source: RANW as distributed by MLS GRID,MLS#: 50335838
Facts & features
Interior
Bedrooms & bathrooms
- Bedrooms: 3
- Bathrooms: 1
- Full bathrooms: 1
Bedroom 1
- Level: Main
- Dimensions: 14x11
Bedroom 2
- Level: Main
- Dimensions: 13x10
Bedroom 3
- Level: Main
- Dimensions: 12x9
Dining room
- Level: Main
- Dimensions: 14x11
Family room
- Level: Main
- Dimensions: 18x15
Kitchen
- Level: Main
- Dimensions: 15x13
Living room
- Level: Main
- Dimensions: 15x14
Heating
- Forced Air
Cooling
- Forced Air
Appliances
- Included: Dishwasher, Dryer, Microwave, Range, Refrigerator, Washer
Features
- At Least 1 Bathtub, Walk-in Shower
- Basement: Full,Shower Stall Only,Sump Pump
- Number of fireplaces: 1
- Fireplace features: Wood Burning, One
Interior area
- Total interior livable area: 1,637 sqft
- Finished area above ground: 1,637
- Finished area below ground: 0
Video & virtual tour
Property
Parking
- Total spaces: 2
- Parking features: Attached, Garage Door Opener
- Attached garage spaces: 2
Accessibility
- Accessibility features: 1st Floor Bedroom, 1st Floor Full Bath
Lot
- Size: 0.35 Acres
- Features: Adjacent to Public Land
Details
- Parcel number: VH727B207
- Zoning: Residential
Construction
Type & style
- Home type: SingleFamily
- Architectural style: Ranch
- Property subtype: Single Family Residence
Materials
- Brick, Vinyl Siding
- Foundation: Poured Concrete
Condition
- New construction: No
- Year built: 1984
Utilities & green energy
- Sewer: Public Sewer
- Water: Public
Community & HOA
Location
- Region: Green Bay
Financial & listing details
- Price per square foot: $205/sqft
- Tax assessed value: $318,700
- Annual tax amount: $3,695
- Date on market: 11/17/2026
- Inclusions: Appliances On Property As Is Condition.
- Exclusions: Seller's Personal Property.
Estimated market value
$343,600
$326,000 - $361,000
$1,805/mo
Price history
| Date | Event | Price |
|---|---|---|
| 11/17/2026 | Listed for sale | $335,000$205/sqft |
Source: RANW as distributed by MLS GRID #50335838 Report a problem | ||
Public tax history
| Year | Property taxes | Tax assessment |
|---|---|---|
| 2025 | $4,438 +2.3% | $318,500 +28.4% |
| 2024 | $4,339 +3.9% | $248,100 |
| 2023 | $4,176 +2.8% | $248,100 |
| 2022 | $4,063 +10.4% | $248,100 +29% |
| 2021 | $3,679 +2.8% | $192,300 |
| 2020 | $3,578 +3.6% | $192,300 |
| 2019 | $3,456 +15.4% | $192,300 +14.3% |
| 2018 | $2,994 +4.3% | $168,200 |
| 2017 | $2,870 +3.8% | $168,200 |
| 2016 | $2,766 +1.9% | $168,200 +2% |
| 2015 | $2,715 +0.8% | $164,900 |
| 2014 | $2,694 | $164,900 |
Find assessor info on the county website
Monthly payment
Est. payment
Payment breakdown
Explore the cost of this home by adjusting the details. Changes won't be saved.Climate risks
Neighborhood: 54303
Nearby schools
Schools provided by the listing agent
- High: Bay Port
Source: RANW as distributed by MLS GRID. This data may not be complete. We recommend contacting the local school district to confirm school assignments for this home.
Similar homes
- $329,9004 bd2 ba1.9k sqft2446 Downy St, Green Bay, WI 54303For Sale
 MLS ID #50335884, Breanna C McGuire. RANW as distributed by MLS GRID
- $329,9003 bd2 ba1.3k sqft1457 Division St, Green Bay, WI 54303For Sale
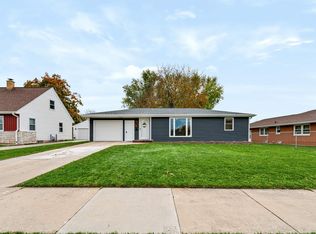 MLS ID #50335801, Jonathan Minerick. RANW as distributed by MLS GRID
- $339,9004 bd2 ba1.7k sqft1619 Westfield Ave, Green Bay, WI 54303For Sale
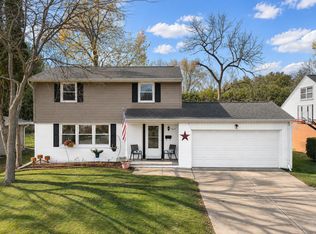 MLS ID #50335762, Bill C Dierks. RANW as distributed by MLS GRID
- $329,9002 bd2 ba1.3k sqft734 Riverview Dr, Green Bay, WI 54303For Sale
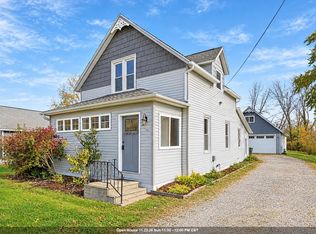 MLS ID #50335056, Tiffany L Holtz. RANW as distributed by MLS GRID
