Freshly remodeled and move-in ready, this spacious home offers updated finishes throughout. Enjoy a brand-new kitchen, new LVP flooring, carpet, fresh paint, updated light fixtures, and refreshed bathrooms. The first-floor primary bedroom features a walkout patio door and offers flexibility to serve as a family room or additional living space. With five bedrooms, there's room for a home office, guests, or hobbies. An attached 2-stall garage adds convenience and storage. Enjoy a fresh, modern feel with a versatile layout ready to fit your needs. Enjoy comfortable spaces for both relaxing and hosting. Schedule your showing today! Some photos have been virtually staged. Seller agrees to contribute $5,000 toward Buyer's financing costs for the purpose of purchasing an interest-rate buydown 2:1
Active-no offer
$345,000
424 Saint Jude St, Green Bay, WI 54303
5beds
1,895sqft
Single Family Residence
Built in 1965
10,454 Square Feet Lot
$352,200 Zestimate®
$182/sqft
$-- HOA
What's special
Fresh modern feelUpdated finishes throughoutSpacious homeFresh paintBrand-new kitchenNew lvp flooringFive bedrooms
- 3 days
- 189
- 18
Zillow last checked:
Listing updated:
Listed by:
Breanna C McGuire PREF:920-609-3053,
Keller Williams Green Bay
Source: RANW as distributed by MLS GRID,MLS#: 50334480
Facts & features
Interior
Bedrooms & bathrooms
- Bedrooms: 5
- Bathrooms: 2
- Full bathrooms: 1
- 1/2 bathrooms: 1
Bedroom 1
- Level: Main
- Dimensions: 19x11
Bedroom 2
- Level: Upper
- Dimensions: 14x13
Bedroom 3
- Level: Upper
- Dimensions: 13x11
Bedroom 4
- Level: Upper
- Dimensions: 11x11
Bedroom 5
- Level: Upper
- Dimensions: 10x9
Dining room
- Level: Main
- Dimensions: 11x10
Kitchen
- Level: Main
- Dimensions: 12x11
Living room
- Level: Main
- Dimensions: 22x12
Heating
- Radiant
Appliances
- Included: Range
Features
- Basement: Full
- Has fireplace: No
- Fireplace features: None
Interior area
- Total interior livable area: 1,895 sqft
- Finished area above ground: 1,895
- Finished area below ground: 0
Property
Parking
- Total spaces: 2
- Parking features: Attached
- Attached garage spaces: 2
Accessibility
- Accessibility features: 1st Floor Bedroom, Level Drive, Level Lot
Features
- Patio & porch: Deck, Patio
Lot
- Size: 10,454 Square Feet
Details
- Parcel number: 61585
- Zoning: Residential
Construction
Type & style
- Home type: SingleFamily
- Property subtype: Single Family Residence
Materials
- Brick, Vinyl Siding
- Foundation: Block
Condition
- New construction: No
- Year built: 1965
Utilities & green energy
- Sewer: Public Sewer
- Water: Public
Community & HOA
Location
- Region: Green Bay
Financial & listing details
- Price per square foot: $182/sqft
- Tax assessed value: $216,800
- Annual tax amount: $3,044
- Date on market: 10/16/2026
- Inclusions: Dishwasher, microwave
Estimated market value
$352,200
$335,000 - $370,000
$1,887/mo
Price history
| Date | Event | Price |
|---|---|---|
| 10/16/2026 | Listed for sale | $345,000+36.6%$182/sqft |
Source: RANW as distributed by MLS GRID #50334480 Report a problem | ||
| 8/13/2026 | Sold | $252,500+156.3%$133/sqft |
Source: Public Record Report a problem | ||
| 3/22/2011 | Sold | $98,500-1.4%$52/sqft |
Source: RANW as distributed by MLS GRID #50014251 Report a problem | ||
| 1/30/2011 | Price change | $99,900-6.6%$53/sqft |
Source: Coldwell Banker The Real Estate Group #GBARF Report a problem | ||
| 12/14/2010 | Price change | $107,000+7.1%$56/sqft |
Source: Coldwell Banker The Real Estate Group #GBARF Report a problem | ||
| 12/12/2010 | Price change | $99,900-6.6%$53/sqft |
Source: Coldwell Banker The Real Estate Group #50014251 Report a problem | ||
| 11/10/2010 | Price change | $107,000-6.6%$56/sqft |
Source: Coldwell Banker The Real Estate Group #50014251 Report a problem | ||
| 10/14/2010 | Price change | $114,500+7%$60/sqft |
Source: Coldwell Banker The Real Estate Group #50014251 Report a problem | ||
| 6/26/2010 | Price change | $107,000-2.7%$56/sqft |
Source: Fannie Mae #50014251 Report a problem | ||
| 6/24/2010 | Listed for sale | -- |
Source: foreclosure.com Report a problem | ||
| 5/7/1998 | Sold | $110,000$58/sqft |
Source: Public Record Report a problem | ||
Public tax history
| Year | Property taxes | Tax assessment |
|---|---|---|
| 2025 | $3,609 +4.2% | $158,900 |
| 2024 | $3,464 +3.6% | $158,900 |
| 2023 | $3,344 +5.1% | $158,900 |
| 2022 | $3,182 -13.1% | $158,900 +15.6% |
| 2021 | $3,660 +0.7% | $137,400 |
| 2020 | $3,635 +2.1% | $137,400 |
| 2019 | $3,562 +13.3% | $137,400 |
| 2018 | $3,143 +2.6% | $137,400 |
| 2017 | $3,062 +1.3% | $137,400 |
| 2016 | $3,022 +0.9% | $137,400 |
| 2015 | $2,996 -2.6% | $137,400 |
| 2014 | $3,076 | $137,400 |
| 2013 | $3,076 | $137,400 |
| 2012 | -- | $137,400 |
| 2011 | -- | $137,400 |
| 2010 | -- | $137,400 |
| 2009 | -- | $137,400 |
| 2008 | -- | $137,400 |
| 2007 | -- | $137,400 |
| 2006 | -- | $137,400 |
| 2005 | -- | $137,400 |
| 2004 | $3,053 -4.7% | $137,400 +21.4% |
| 2003 | $3,205 +0.5% | $113,200 |
| 2002 | $3,189 +1.3% | $113,200 |
| 2001 | $3,148 +3.1% | $113,200 |
| 2000 | $3,053 | $113,200 |
Find assessor info on the county website
Monthly payment
Est. payment
Payment breakdown
Explore the cost of this home by adjusting the details. Changes won't be saved.Climate risks
Neighborhood: Perkins Park Area
Similar homes
- $349,9004 bd2 ba1.9k sqft1216 Royal Blvd, Green Bay, WI 54303For Sale
 MLS ID #50334287, Adam P Turriff. RANW as distributed by MLS GRID
- $330,0004 bd2 ba1.8k sqft1134 N Locust St, Green Bay, WI 54303For Sale
 MLS ID #50334074, Caitlin C Cravillion. RANW as distributed by MLS GRID
- $329,9003 bd2 ba1.7k sqft1132 Minahan St, Green Bay, WI 54303For Sale
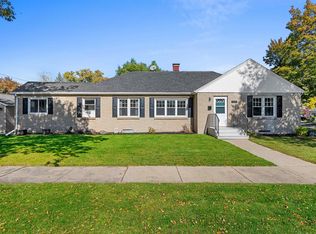 MLS ID #50334296, Kelly A Baranczyk. RANW as distributed by MLS GRID
- $299,9994 bd2 ba1.7k sqft1627 Nancy Ave, Green Bay, WI 54303For Sale
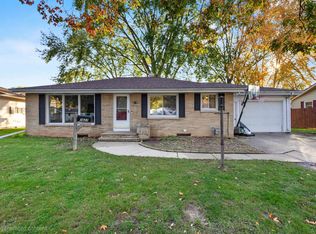 MLS ID #50334136, Leonel Cortes. RANW as distributed by MLS GRID
