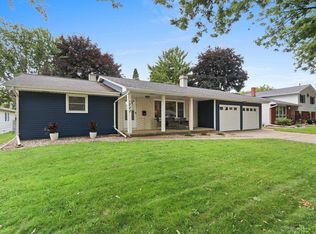
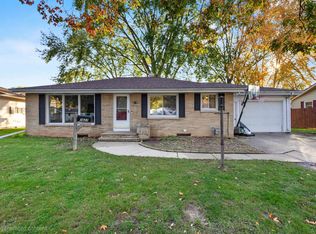
Beautiful quad-level home located on Green Bay’s northwest side! This 4-bedroom, 1.5-bath home offers plenty of space inside and out. The upper-level features three bedrooms, a full bath, and hardwood floors. The main level boasts an updated kitchen with newer cabinetry, updated flooring, and included appliances: double oven, dishwasher, refrigerator, and microwave. Washer and dryer also included! Enjoy the spacious fenced backyard with a deck and storage shed. The attached garage features an addition, extending its depth to an impressive 39 feet! Additional updates include a new roof in 2017 and updated windows. Central air and hot water heat complete this wonderful home. Schedule your showing today!
Active-no offer
$349,900
1216 Royal Blvd, Green Bay, WI 54303
4beds
1,932sqft
Single Family Residence
Built in 1969
8,712 Square Feet Lot
$356,900 Zestimate®
$181/sqft
$-- HOA
What's special
Storage shedUpdated windowsNewer cabinetryHardwood floorsCentral airHot water heatUpdated kitchen
- 4 days
- 303
- 53
Zillow last checked:
Listing updated:
Listed by:
Adam P Turriff CELL:920-217-5498,
Resource One Realty, LLC
Source: RANW as distributed by MLS GRID,MLS#: 50334287
Facts & features
Interior
Bedrooms & bathrooms
- Bedrooms: 4
- Bathrooms: 2
- Full bathrooms: 1
- 1/2 bathrooms: 1
Bedroom 1
- Level: Upper
- Dimensions: 13x13
Bedroom 2
- Level: Upper
- Dimensions: 14x10
Bedroom 3
- Level: Upper
- Dimensions: 11x10
Bedroom 4
- Level: Lower
- Dimensions: 13x10
Dining room
- Level: Main
- Dimensions: 10x12
Family room
- Level: Lower
- Dimensions: 13x23
Kitchen
- Level: Main
- Dimensions: 10x13
Living room
- Level: Main
- Dimensions: 17x14
Other
- Description: Laundry
- Level: Lower
- Dimensions: 06x07
Heating
- Radiant
Cooling
- Central Air
Appliances
- Included: Dishwasher, Dryer, Microwave, Range, Refrigerator, Washer
Features
- At Least 1 Bathtub, High Speed Internet
- Basement: Full,Sump Pump,Finished
- Number of fireplaces: 1
- Fireplace features: Free Standing, Gas, One
Interior area
- Total interior livable area: 1,932 sqft
- Finished area above ground: 1,284
- Finished area below ground: 648
Video & virtual tour
Property
Parking
- Total spaces: 2
- Parking features: Attached, Garage Door Opener
- Attached garage spaces: 2
Accessibility
- Accessibility features: Not Applicable
Features
- Patio & porch: Deck
- Fencing: Fenced
Lot
- Size: 8,712 Square Feet
- Dimensions: 80x110
Details
- Parcel number: 181044
- Zoning: Residential
Construction
Type & style
- Home type: SingleFamily
- Property subtype: Single Family Residence
Materials
- Aluminum Siding, Brick, Vinyl Siding
- Foundation: Poured Concrete
Condition
- New construction: No
- Year built: 1969
Utilities & green energy
- Sewer: Public Sewer
- Water: Public
Community & HOA
Location
- Region: Green Bay
Financial & listing details
- Price per square foot: $181/sqft
- Tax assessed value: $248,300
- Annual tax amount: $3,526
- Date on market: 10/14/2026
- Inclusions: Double oven, dishwasher, refrigerator, microwave, washer and dryer
- Exclusions: Seller's personal property
Estimated market value
$356,900
$339,000 - $375,000
$1,769/mo
Price history
| Date | Event | Price |
|---|---|---|
| 10/14/2026 | Listed for sale | $349,900+165.1%$181/sqft |
Source:  WIREX MLS #50334287 Report a problem | ||
| 9/30/2002 | Sold | $132,000$68/sqft |
Source: Public Record Report a problem | ||
Public tax history
| Year | Property taxes | Tax assessment |
|---|---|---|
| 2025 | $4,134 +4.2% | $182,000 |
| 2024 | $3,968 +3.6% | $182,000 |
| 2023 | $3,830 +5.1% | $182,000 |
| 2022 | $3,645 +6.4% | $182,000 +41.5% |
| 2021 | $3,425 +0.7% | $128,600 |
| 2020 | $3,402 +2.1% | $128,600 |
| 2019 | $3,334 +13.5% | $128,600 |
| 2018 | $2,937 +2.6% | $128,600 |
| 2017 | $2,862 +1.3% | $128,600 |
| 2016 | $2,824 +0.9% | $128,600 |
| 2015 | $2,800 -3.7% | $128,600 |
| 2014 | $2,907 | $128,600 |
| 2013 | $2,907 | $128,600 |
| 2012 | -- | $128,600 |
| 2011 | -- | $128,600 |
| 2010 | -- | $128,600 |
| 2009 | -- | $128,600 |
| 2008 | -- | $128,600 |
| 2007 | -- | $128,600 |
| 2006 | -- | $128,600 |
| 2005 | -- | $128,600 |
| 2004 | $2,857 -3.9% | $128,600 +22.5% |
| 2003 | $2,973 +0.5% | $105,000 |
| 2002 | $2,958 +1.3% | $105,000 |
| 2001 | $2,920 +3.1% | $105,000 |
| 2000 | $2,832 | $105,000 |
Find assessor info on the county website
Monthly payment
Est. payment
Payment breakdown
Explore the cost of this home by adjusting the details. Changes won't be saved.Climate risks
Neighborhood: Mather Heights
Similar homes
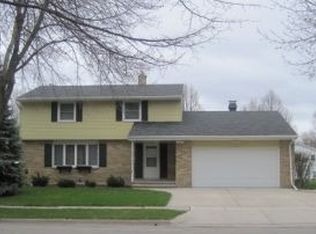
- $345,0005 bd2 ba1.8k sqft424 Saint Jude St, Green Bay, WI 54303For Sale
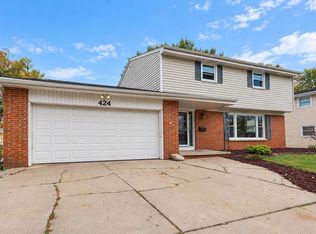 MLS ID #50334480, Breanna C McGuire. RANW as distributed by MLS GRID
- $330,0004 bd2 ba1.8k sqft1134 N Locust St, Green Bay, WI 54303For Sale
 MLS ID #50334074, Caitlin C Cravillion. RANW as distributed by MLS GRID
- $329,9003 bd2 ba1.7k sqft1132 Minahan St, Green Bay, WI 54303For Sale
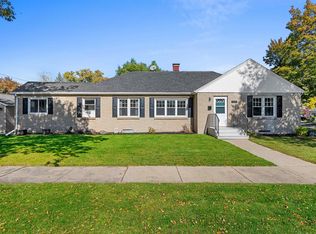 MLS ID #50334296, Kelly A Baranczyk. RANW as distributed by MLS GRID
- $299,9994 bd2 ba1.7k sqft1627 Nancy Ave, Green Bay, WI 54303For Sale
 MLS ID #50334136, Leonel Cortes. RANW as distributed by MLS GRID
