This beautiful well maintained home is close to Howard/Suamico schools, dining and shopping. This 3 bedroom/2 bath split-bedroom ranch features NEW CARPET in main living area and 2 bedrooms. This home has upgrades through out with granite countertops, stainless steel appliances, tile backsplash, walk-in pantry and maple cabinets! The main bedroom has a tray ceiling and en-suite with a large walk-in closet and granite countertops. There is first floor laundry for your convenience. The finished lower level is ready for entertaining but still has ample space for storage. Enjoy your backyard with well maintained landscaping and backs to a conservancy. This home is a must see!
Active-offer no bump
$440,000
1916 Pink Dogwood Way, Green Bay, WI 54313
3beds
2,417sqft
Single Family Residence
Built in 2004
10,018 Square Feet Lot
$449,100 Zestimate®
$182/sqft
$-- HOA
What's special
First floor laundryWalk-in pantryTile backsplashBacks to a conservancyAmple space for storageStainless steel appliancesWell maintained landscaping
- 9 days
- 710
- 40
Likely to sell faster than
Zillow last checked:
Listing updated:
Listed by:
Beth A Kaiver-Daul 920-265-3210,
Coldwell Banker Real Estate Group
Source: RANW as distributed by MLS GRID,MLS#: 50334033
Facts & features
Interior
Bedrooms & bathrooms
- Bedrooms: 3
- Bathrooms: 2
- Full bathrooms: 2
Bedroom 1
- Level: Main
- Dimensions: 13x14
Bedroom 2
- Level: Main
- Dimensions: 11x11
Bedroom 3
- Level: Main
- Dimensions: 11x11
Dining room
- Level: Main
- Dimensions: 10x12
Family room
- Level: Lower
- Dimensions: 16x26
Kitchen
- Level: Main
- Dimensions: 12x15
Living room
- Level: Main
- Dimensions: 16x16
Other
- Description: Rec Room
- Level: Lower
- Dimensions: 14x30
Other
- Description: Laundry
- Level: Main
- Dimensions: 6x6
Heating
- Forced Air
Cooling
- Forced Air, Central Air
Appliances
- Included: Dishwasher, Disposal, Dryer, Microwave, Range, Refrigerator
Features
- Basement: Full,Partially Finished,Partial Fin. Contiguous
- Number of fireplaces: 1
- Fireplace features: Gas, One
Interior area
- Total interior livable area: 2,417 sqft
- Finished area above ground: 1,577
- Finished area below ground: 840
Property
Parking
- Total spaces: 2
- Parking features: Attached
- Attached garage spaces: 2
Accessibility
- Accessibility features: 1st Floor Bedroom, 1st Floor Full Bath, Laundry 1st Floor
Lot
- Size: 10,018 Square Feet
Details
- Parcel number: SU2022
- Zoning: Residential
Construction
Type & style
- Home type: SingleFamily
- Architectural style: Raised Ranch
- Property subtype: Single Family Residence
Materials
- Brick, Vinyl Siding
- Foundation: Poured Concrete
Condition
- New construction: No
- Year built: 2004
Utilities & green energy
- Sewer: Public Sewer
- Water: Public
Community & HOA
Location
- Region: Green Bay
Financial & listing details
- Price per square foot: $182/sqft
- Tax assessed value: $386,100
- Annual tax amount: $4,420
- Date on market: 10/8/2026
- Inclusions: Refidgerator, Stove/range, Microwave, Dishwasher, Washer and Dryer
- Exclusions: TV Mounts and Mounted Whiteboard in Front Bedroom
Estimated market value
$449,100
$427,000 - $472,000
$2,562/mo
Price history
| Date | Event | Price |
|---|---|---|
| 10/16/2026 | Contingent | $440,000$182/sqft |
Source:  WIREX MLS #50334033 Report a problem WIREX MLS #50334033 Report a problem | ||
| 10/8/2026 | Listed for sale | $440,000+72.7%$182/sqft |
Source: WIREX MLS #50334033 Report a problem | ||
| 10/11/2019 | Sold | $254,800$105/sqft |
Source: RANW as distributed by MLS GRID #50208847 Report a problem | ||
| 10/11/2019 | Pending sale | $254,800$105/sqft |
Source: Dallaire Realty #50208847 Report a problem | ||
| 8/19/2019 | Price change | $254,8000%$105/sqft |
Source: Dallaire Realty #50208847 Report a problem | ||
| 8/13/2019 | Listed for sale | $254,900+46.5%$105/sqft |
Source: Dallaire Realty #50208847 Report a problem | ||
| 3/14/2006 | Sold | $174,025$72/sqft |
Source: RANW as distributed by MLS GRID #10412259 Report a problem | ||
Public tax history
| Year | Property taxes | Tax assessment |
|---|---|---|
| 2025 | $5,269 +3.6% | $383,300 +50.3% |
| 2024 | $5,087 +1.8% | $255,000 |
| 2023 | $4,998 +4.4% | $255,000 |
| 2022 | $4,786 +5.6% | $255,000 |
| 2021 | $4,533 +0.4% | $255,000 |
| 2020 | $4,516 +17.5% | $255,000 +44.1% |
| 2019 | $3,844 +8.9% | $176,900 |
| 2018 | $3,530 +3.1% | $176,900 |
| 2017 | $3,423 +3.4% | $176,900 |
| 2016 | $3,312 +2.3% | $176,900 |
| 2015 | $3,238 -1.2% | $176,900 |
| 2014 | $3,278 | $176,900 |
| 2009 | -- | $176,900 +21.6% |
| 2008 | -- | $145,500 +1.5% |
| 2007 | -- | $143,400 |
| 2006 | -- | $143,400 |
Find assessor info on the county website
Monthly payment
Est. payment
Payment breakdown
Explore the cost of this home by adjusting the details. Changes won't be saved.Climate risks
Neighborhood: 54313
Nearby schools
Schools provided by the listing agent
- High: Bay Port
Source: RANW as distributed by MLS GRID. This data may not be complete. We recommend contacting the local school district to confirm school assignments for this home.
- $410,000-- bd-- ba-- sqft1928 Pink Dogwood Way, Suamico, WI 54313Off Market
- $438,700-- bd-- ba-- sqft1912 Pink Dogwood Way, Green Bay, WI 54313Off Market
- $487,700-- bd-- ba-- sqft1906 Pink Dogwood Way, Green Bay, WI 54313Off Market
- $509,9004 bd4 ba2.9k sqft1915 Pink Dogwood Way, Suamico, WI 54313For Sale

Similar homes
- $450,0004 bd4 ba2.5k sqft1110 N Mycena Cir, Green Bay, WI 54313For Sale
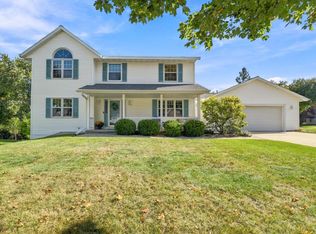 MLS ID #50334385, Kelli J Basten. RANW as distributed by MLS GRID
 - $509,9004 bd4 ba2.9k sqft1915 Pink Dogwood Way, Suamico, WI 54313For SaleMLS ID #50334214, Dina K DeGroot. RANW as distributed by MLS GRID
- $439,9004 bd2 ba2k sqft2347 School Ln, Green Bay, WI 54313For Sale
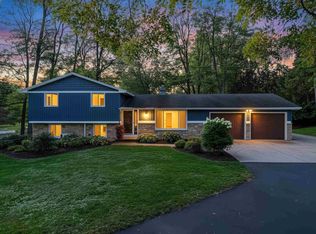 MLS ID #50334037, Jada M Fischer. RANW as distributed by MLS GRID
 - $459,9003 bd2 ba1.7k sqft2940 Woodale Ave, Green Bay, WI 54313For Sale
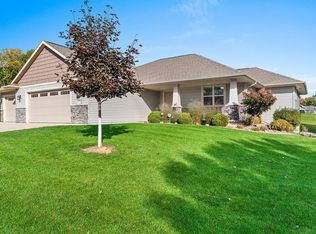 MLS ID #50334182, Lisa Clark. RANW as distributed by MLS GRID
