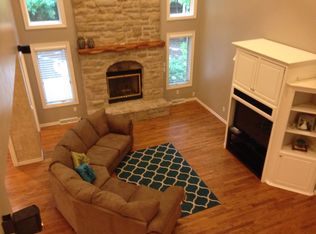
Offering 2895 Sweetfern Dr in the beautiful Parkside estates. This all-brick ranch sits in the middle of this picturesque neighborhood. It features 5 bedrooms (3 on the main level & 2 on the lower level). The main level flows effortlessly throughout the home, with the gas fireplace anchored in the heart of the Great Room and can be seen from both the dining and kitchen areas. Designed thoughtfully, the kitchen boasts newer appliances, an abundance of cabinets and a snack bar. It is centrally located in the home with easy access to the outdoor, spacious deck. Everyday living and entertaining are the foundation of this home, which is evident once inside. All bedrooms are ample in size with the primary bedroom highlighting a jetted tub and separate shower. Welcome Home! Photos with furniture are virtually staged.
Active-no offer
$529,900
2895 Sweetfern Dr, Green Bay, WI 54313
5beds
2,608sqft
Single Family Residence
Built in 1999
0.31 Acres Lot
$540,100 Zestimate®
$203/sqft
$-- HOA
What's special
All-brick ranchAbundance of cabinetsOutdoor spacious deckNewer appliancesSnack bar
- 22 hours
- 363
- 16
Zillow last checked:
Listing updated:
Listed by:
Julie L DeMille Office:920-432-1007,
Mark D Olejniczak Realty, Inc.
Source: RANW as distributed by MLS GRID,MLS#: 50335932
Facts & features
Interior
Bedrooms & bathrooms
- Bedrooms: 5
- Bathrooms: 2
- Full bathrooms: 2
Bedroom 1
- Level: Main
- Dimensions: 16x14
Bedroom 2
- Level: Main
- Dimensions: 11x12
Bedroom 3
- Level: Main
- Dimensions: 11x12
Bedroom 4
- Level: Lower
- Dimensions: 15x12
Bedroom 5
- Level: Lower
- Dimensions: 14x15
Dining room
- Level: Main
- Dimensions: 12x12
Kitchen
- Level: Main
- Dimensions: 13x12
Living room
- Level: Main
- Dimensions: 21x16
Other
- Description: Den/Office
- Level: Main
- Dimensions: 12x12
Heating
- Forced Air
Cooling
- Forced Air, Central Air
Appliances
- Included: Dishwasher, Disposal, Microwave, Range, Refrigerator, Water Softener Owned
Features
- Pantry, Split Bedroom, Walk-In Closet(s)
- Basement: Full,Full Sz Windows Min 20x24,Bath/Stubbed,Partial Fin. Non-contig
- Number of fireplaces: 1
- Fireplace features: Gas, One
Interior area
- Total interior livable area: 2,608 sqft
- Finished area above ground: 2,218
- Finished area below ground: 390
Property
Parking
- Total spaces: 3
- Parking features: Attached, Basement
- Attached garage spaces: 3
Accessibility
- Accessibility features: 1st Floor Bedroom, 1st Floor Full Bath, Laundry 1st Floor, Level Drive, Open Floor Plan
Features
- Patio & porch: Deck
- Exterior features: Sprinkler System
- Has spa: Yes
- Spa features: Bath
- Fencing: Fenced
Lot
- Size: 0.31 Acres
Details
- Parcel number: 6H418859
- Zoning: Residential
Construction
Type & style
- Home type: SingleFamily
- Architectural style: Ranch
- Property subtype: Single Family Residence
Materials
- Brick
- Foundation: Poured Concrete
Condition
- New construction: No
- Year built: 1999
Utilities & green energy
- Sewer: Public Sewer
- Water: Public
Community & HOA
Community
- Security: Security System
Location
- Region: Green Bay
Financial & listing details
- Price per square foot: $203/sqft
- Tax assessed value: $528,500
- Annual tax amount: $8,065
- Date on market: 11/19/2026
- Inclusions: Gas Stove/oven, also wired for an electric stove/oven. Security system (never used). Irrigation system. Water Softener (not used in 5 years).
- Exclusions: Seller's personal property.
Estimated market value
$540,100
$513,000 - $567,000
$2,451/mo
Price history
| Date | Event | Price |
|---|---|---|
| 11/19/2026 | Listed for sale | $529,900+87.2%$203/sqft |
Source: RANW as distributed by MLS GRID #50335932 Report a problem | ||
| 4/19/2018 | Sold | $283,000-2.4%$109/sqft |
Source: RANW as distributed by MLS GRID #50176091 Report a problem | ||
| 4/19/2018 | Pending sale | $289,900$111/sqft |
Source: Keller Williams Green Bay #50176091 Report a problem | ||
| 2/4/2018 | Price change | $289,900-1.7%$111/sqft |
Source: Green Bay #50176091 Report a problem | ||
| 1/4/2018 | Price change | $294,900-1.7%$113/sqft |
Source: Keller Williams Green Bay #50176091 Report a problem | ||
| 10/9/2017 | Price change | $299,900-3.2%$115/sqft |
Source: Shorewest, Realtors #50166876 Report a problem | ||
| 8/28/2017 | Price change | $309,900-3.1%$119/sqft |
Source: Shorewest, Realtors #50166876 Report a problem | ||
| 6/26/2017 | Listed for sale | $319,900$123/sqft |
Source: Shorewest, Realtors #50166876 Report a problem | ||
Public tax history
| Year | Property taxes | Tax assessment |
|---|---|---|
| 2025 | $8,799 +4.2% | $387,400 |
| 2024 | $8,446 +3.6% | $387,400 |
| 2023 | $8,152 +5.1% | $387,400 |
| 2022 | $7,758 -0.3% | $387,400 +32.7% |
| 2021 | $7,778 +0.7% | $292,000 |
| 2020 | $7,725 +2.1% | $292,000 |
| 2019 | $7,569 +12% | $292,000 |
| 2018 | $6,758 +2.6% | $292,000 |
| 2017 | $6,585 +1.3% | $292,000 |
| 2016 | $6,499 +0.9% | $292,000 |
| 2015 | $6,442 -4.1% | $292,000 |
| 2014 | $6,715 | $292,000 |
Find assessor info on the county website
Monthly payment
Est. payment
Payment breakdown
Explore the cost of this home by adjusting the details. Changes won't be saved.Climate risks
Neighborhood: 54313
Nearby schools
Schools provided by the listing agent
- Elementary: King
- Middle: Lombardi
- High: GB Southwest
Source: RANW as distributed by MLS GRID. This data may not be complete. We recommend contacting the local school district to confirm school assignments for this home.
Similar homes
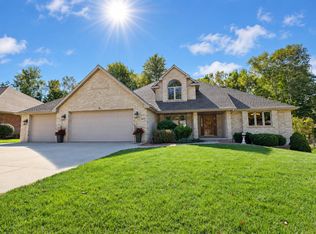
- $524,9003 bd3 ba2.6k sqft2879 Sweetfern Dr, Green Bay, WI 54313For Sale
 MLS ID #50333860, Craig A Francois. RANW as distributed by MLS GRID
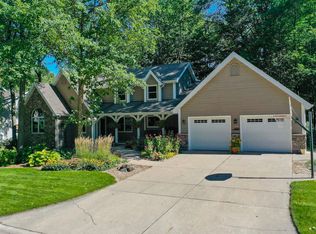
- $559,9004 bd4 ba3.4k sqft2085 Crestwood Springs Dr, Green Bay, WI 54304For Sale
 MLS ID #50333205, Greg L Dallaire. RANW as distributed by MLS GRID
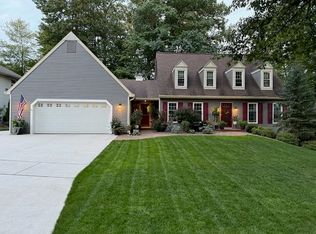
- $529,9004 bd3 ba3.4k sqft2075 Sandalwood Ct, Green Bay, WI 54304For Sale
 MLS ID #50333618, Jessica A Janssen. RANW as distributed by MLS GRID
- $464,9004 bd3 ba2.9k sqft3003 Open Gate Trl, Green Bay, WI 54313For Sale
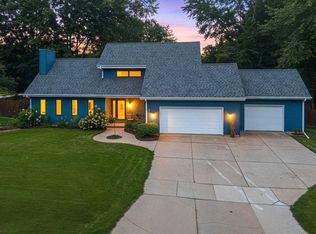 MLS ID #50332904, Carin-Lynne Haen. RANW as distributed by MLS GRID
