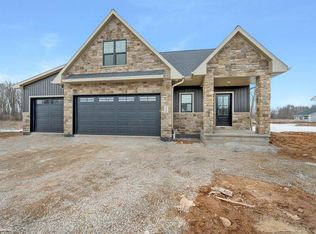
Another high-quality new construction by Van's Construction of Appleton. This is the Ashton model, featuring 3 bedrooms, 2 baths, a spacious living room that opens to the kitchen-dinette, which offers maple cabinets, quartz countertops, a tile backsplash, and a center island. The primary suite has a tray ceiling, a large walk-in closet, and a private bath with a double-sink vanity. 1st floor laundry, custom trim package and 3-panel doors. Egress in the lower level. Brick/Vinyl exterior. 3 car garage. Est complete 12/31/26. Front photo is rendering only.
Active-no offer
$427,900
4939 Water Mint Way, Green Bay, WI 54313
3beds
1,448sqft
Single Family Residence
Built in 2026
8,712 Square Feet Lot
$428,900 Zestimate®
$296/sqft
$-- HOA
What's special
Center islandQuartz countertopsTile backsplashCustom trim packageMaple cabinetsLarge walk-in closet
- 53 days
- 217
- 4
Zillow last checked:
Listing updated:
Listed by:
Thomas B Monahan OFF-D:920-338-8116,
Resource One Realty, LLC
Source: RANW as distributed by MLS GRID,MLS#: 50331068
Facts & features
Interior
Bedrooms & bathrooms
- Bedrooms: 3
- Bathrooms: 2
- Full bathrooms: 2
Bedroom 1
- Level: Main
- Dimensions: 15x12
Bedroom 2
- Level: Main
- Dimensions: 10x11
Bedroom 3
- Level: Main
- Dimensions: 10x12
Dining room
- Level: Main
- Dimensions: 10x11
Kitchen
- Level: Main
- Dimensions: 10x12
Living room
- Level: Main
- Dimensions: 12x17
Heating
- Forced Air
Cooling
- Forced Air
Appliances
- Included: Dishwasher, Microwave
Features
- Basement: Full,Bath/Stubbed
- Has fireplace: No
- Fireplace features: None
Interior area
- Total interior livable area: 1,448 sqft
- Finished area above ground: 1,448
- Finished area below ground: 0
Video & virtual tour
Property
Parking
- Total spaces: 2
- Parking features: Attached
- Attached garage spaces: 2
Accessibility
- Accessibility features: 1st Floor Bedroom, 1st Floor Full Bath
Lot
- Size: 8,712 Square Feet
Details
- Parcel number: VH4489
- Zoning: Residential
Construction
Type & style
- Home type: SingleFamily
- Architectural style: Ranch
- Property subtype: Single Family Residence
Materials
- Stone, Vinyl Siding
- Foundation: Poured Concrete
Condition
- New construction: No
- Year built: 2026
Details
- Builder name: Van's Construction & Realty
Utilities & green energy
- Sewer: Public Sewer
- Water: Public
Community & HOA
Location
- Region: Green Bay
Financial & listing details
- Price per square foot: $296/sqft
- Date on market: 8/14/2026
Estimated market value
$428,900
$407,000 - $450,000
$2,220/mo
Price history
| Date | Event | Price |
|---|---|---|
| 8/14/2026 | Listed for sale | $427,900$296/sqft |
Source: RANW as distributed by MLS GRID #50331068 Report a problem | ||
Public tax history
Tax history is unavailable.
Monthly payment
Est. payment
Payment breakdown
Explore the cost of this home by adjusting the details. Changes won't be saved.Climate risks
Neighborhood: 54313


Similar homes
- $455,9003 bd2 ba1.5k sqft1624 Emerson Ct, Green Bay, WI 54313For Sale
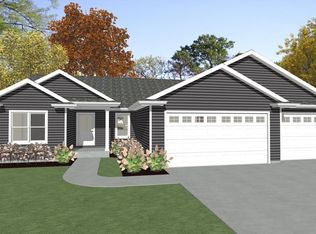 MLS ID #50331062, Thomas B Monahan. RANW as distributed by MLS GRID
 - $444,9003 bd2 ba1.5k sqft1632 Emerson Ct, Green Bay, WI 54313New Construction
 MLS ID #50321558, Thomas B Monahan. RANW as distributed by MLS GRID
 - $599,9003 bd3 ba1.9k sqft3476 Glendale Ave, Green Bay, WI 54313For Sale
 MLS ID #50333651, Sandra M Kruse. RANW as distributed by MLS GRID
 - $509,9004 bd3 ba1.9k sqft3367 Glendale Ave, Green Bay, WI 54313New Construction
 MLS ID #50332162, Kris Flynn. RANW as distributed by MLS GRID
