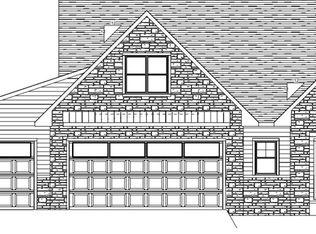
Experience this stunning ranch home by Van's Construction of Appleton, perfectly situated in a desirable Howard location—a beautifully designed 3-bd, 2-bth “Jackson” model blending thoughtful craftsmanship w/sought-after finishes. Spacious kitchen serves as the heart of the home w/quartz c-tops, tile backsplash & lrg island. Liv rm enhanced w/shiplap detail above the FP adds warmth & character. Retreat to the priv primary suite, elevated w/shiplap accents & dual vanity sinks. 2 adt’l bds offer flexibility for guests, home office or growing needs. Enjoy outdoor living on the covered back porch for relaxing or gatherings. Room to expand w/egress in LL. Feel the peace of mind that comes with brand-new construction from a trusted local builder. Est complete 12/31/26. Front photo rendering only
Active-no offer
$455,900
1624 Emerson Ct, Green Bay, WI 54313
3beds
1,542sqft
Single Family Residence
Built in 2026
7,405 Square Feet Lot
$456,700 Zestimate®
$296/sqft
$-- HOA
What's special
Quartz c-topsSpacious kitchenTile backsplashDual vanity sinks
- 53 days
- 252
- 8
Zillow last checked:
Listing updated:
Listed by:
Thomas B Monahan OFF-D:920-338-8116,
Resource One Realty, LLC
Source: RANW as distributed by MLS GRID,MLS#: 50331062
Facts & features
Interior
Bedrooms & bathrooms
- Bedrooms: 3
- Bathrooms: 2
- Full bathrooms: 2
Bedroom 1
- Level: Main
- Dimensions: 14x12
Bedroom 2
- Level: Main
- Dimensions: 13x12
Bedroom 3
- Level: Main
- Dimensions: 12x11
Kitchen
- Level: Main
- Dimensions: 22x10
Living room
- Level: Main
- Dimensions: 17x16
Heating
- Forced Air
Cooling
- Forced Air
Appliances
- Included: Dishwasher, Microwave
Features
- Kitchen Island, Walk-In Closet(s)
- Basement: Full
- Has fireplace: No
- Fireplace features: None
Interior area
- Total interior livable area: 1,542 sqft
- Finished area above ground: 1,542
- Finished area below ground: 0
Video & virtual tour
Property
Parking
- Total spaces: 3
- Parking features: Attached
- Attached garage spaces: 3
Accessibility
- Accessibility features: 1st Floor Bedroom, 1st Floor Full Bath
Lot
- Size: 7,405 Square Feet
Details
- Parcel number: VH4497
- Zoning: Residential
Construction
Type & style
- Home type: SingleFamily
- Property subtype: Single Family Residence
Materials
- Brick, Vinyl Siding
- Foundation: Poured Concrete
Condition
- New construction: No
- Year built: 2026
Details
- Builder name: Van's Construction & Realty
Utilities & green energy
- Sewer: Public Sewer
- Water: Public
Community & HOA
Community
- Subdivision: Marley Meadows
Location
- Region: Green Bay
Financial & listing details
- Price per square foot: $296/sqft
- Date on market: 8/14/2026
Estimated market value
$456,700
$434,000 - $480,000
$2,272/mo
Price history
| Date | Event | Price |
|---|---|---|
| 8/14/2026 | Listed for sale | $455,900$296/sqft |
Source: RANW as distributed by MLS GRID #50331062 Report a problem | ||
Public tax history
Tax history is unavailable.
Monthly payment
Est. payment
Payment breakdown
Explore the cost of this home by adjusting the details. Changes won't be saved.Climate risks
Neighborhood: 54313

Similar homes
- $427,9003 bd2 ba1.4k sqft4939 Water Mint Way, Green Bay, WI 54313For Sale
 MLS ID #50331068, Thomas B Monahan. RANW as distributed by MLS GRID
 - $444,9003 bd2 ba1.5k sqft1632 Emerson Ct, Green Bay, WI 54313New Construction
 MLS ID #50321558, Thomas B Monahan. RANW as distributed by MLS GRID
 - $392,9003 bd2 ba1.5k sqft1744 Betty Jean Ln, Green Bay, WI 54313For Sale
 MLS ID #50327671, Wade T Micoley. RANW as distributed by MLS GRID
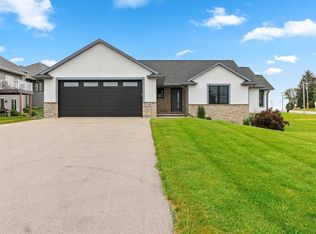
 - $459,9003 bd3 ba2.2k sqft710 Westhill Dr, Green Bay, WI 54313For Sale
 MLS ID #50327460, Diane Campshure Walczyk. RANW as distributed by MLS GRID
