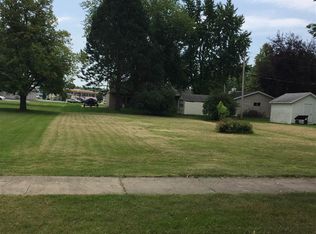
Luxury new build ranch home! Be the first to own this spacious, open layout home. Main level includes cathedral ceilings in the great room which opens to kitchen with a center island, and dining area. Primary suite includes a walk-in closet, en-suite with a double vanity and walk-in shower. Convenient spilt bedroom layout with two additional bedrooms and full bath on opposite side of the home. The lower level is thoughtfully stubbed for a future bath, offering potential for expanded living space. Parking lot to the right of lot will be removed, see attached image for visual. Tax amount not finalized.
Active-offer no bump
$389,900
1033 Gray St, Green Bay, WI 54303
3beds
1,433sqft
Single Family Residence
Built in 2026
10,018 Square Feet Lot
$391,000 Zestimate®
$272/sqft
$-- HOA
What's special
Spacious open layout homeTwo additional bedroomsWalk-in closetDining areaPrimary suite
- 55 days
- 420
- 12
Zillow last checked:
Listing updated:
Listed by:
Ben M Bartolazzi Office:920-770-4015,
Ben Bartolazzi Real Estate, Inc
Source: RANW as distributed by MLS GRID,MLS#: 50330798
Facts & features
Interior
Bedrooms & bathrooms
- Bedrooms: 3
- Bathrooms: 2
- Full bathrooms: 2
Bedroom 1
- Level: Main
- Dimensions: 15x11
Bedroom 2
- Level: Main
- Dimensions: 12x10
Bedroom 3
- Level: Main
- Dimensions: 12x10
Dining room
- Level: Main
- Dimensions: 11x9
Kitchen
- Level: Main
- Dimensions: 11x11
Living room
- Level: Main
- Dimensions: 17x8
Other
- Description: Laundry
- Level: Main
- Dimensions: 7x5
Heating
- Forced Air
Cooling
- Forced Air, Central Air
Appliances
- Included: Dishwasher, Disposal, Microwave, Range, Refrigerator
Features
- At Least 1 Bathtub, Kitchen Island, Split Bedroom, Vaulted Ceiling(s), Walk-In Closet(s), Walk-in Shower
- Basement: Full,Bath/Stubbed,Sump Pump
- Has fireplace: No
- Fireplace features: None
Interior area
- Total interior livable area: 1,433 sqft
- Finished area above ground: 1,433
- Finished area below ground: 0
Property
Parking
- Total spaces: 2
- Parking features: Attached
- Attached garage spaces: 2
Accessibility
- Accessibility features: 1st Floor Bedroom, 1st Floor Full Bath, Laundry 1st Floor, Open Floor Plan
Lot
- Size: 10,018 Square Feet
Details
- Parcel number: 189701
- Zoning: Residential
Construction
Type & style
- Home type: SingleFamily
- Architectural style: Ranch
- Property subtype: Single Family Residence
Materials
- Stone, Vinyl Siding
- Foundation: Poured Concrete
Condition
- New construction: No
- Year built: 2026
Details
- Builder name: BCB Construction
Utilities & green energy
- Sewer: Public Sewer
- Water: Public
Community & HOA
Location
- Region: Green Bay
Financial & listing details
- Price per square foot: $272/sqft
- Date on market: 8/11/2026
- Inclusions: refrigerator, oven/range, dishwasher, microwave, disposal
Estimated market value
$391,000
$371,000 - $411,000
$2,245/mo
Price history
| Date | Event | Price |
|---|---|---|
| 9/9/2026 | Contingent | $389,900$272/sqft |
Source:  WIREX MLS #50330798 Report a problem WIREX MLS #50330798 Report a problem | ||
| 8/11/2026 | Listed for sale | $389,900$272/sqft |
Source: RANW as distributed by MLS GRID #50330798 Report a problem | ||
Public tax history
Tax history is unavailable.
Monthly payment
Est. payment
Payment breakdown
Explore the cost of this home by adjusting the details. Changes won't be saved.Climate risks
Neighborhood: Mather Heights

Similar homes
- $300,0003 bd2 ba1.6k sqft135 S Platten St, Green Bay, WI 54303For Sale
 MLS ID #50330676, Pat F Saifkani. RANW as distributed by MLS GRID
 - $369,9004 bd2 ba1.7k sqft1520 Careful Dr, Green Bay, WI 54304For Sale
 MLS ID #50330955, Kayla M Zentner. RANW as distributed by MLS GRID
 - $409,9003 bd2 ba1.6k sqft3708 Hoosier Way, New Franken, WI 54229For Sale
 MLS ID #50331736, Jill M Dickson-Kesler. RANW as distributed by MLS GRID
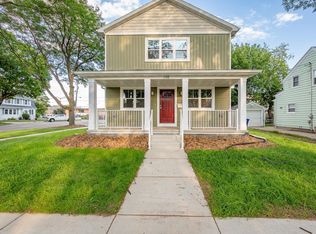
 - $297,9003 bd3 ba1.5k sqft158 N Maple Ave, Green Bay, WI 54303New Construction
 MLS ID #50331385, Tara L Sherman. RANW as distributed by MLS GRID
