Unique custom home with an exceptional floor plan designed for comfort, entertaining, and everyday living. The main level features dramatic central-back vaulted ceilings, a chef’s kitchen, first-floor laundry, walk-in closet, 3 bedrooms and 1 1/2 baths. The finished lower level offers a large rec room with bar, bonus room, another full bath plus a dedicated shop area. Enjoy two covered porches, front and back, overlooking a large, private yard with beautiful waterfalls, pollinator gardens, and a garden shed. The garage includes an overhead door providing convenient access directly to the backyard. Full of character and thoughtful details, this distinctive home offers versatile living spaces indoors and a peaceful private retreat outdoors.
Active-offer no bump
$429,900
900 Mount Hood Ct, Green Bay, WI 54311
3beds
2,684sqft
Single Family Residence
Built in 1999
0.73 Acres Lot
$433,500 Zestimate®
$160/sqft
$-- HOA
What's special
Finished lower levelBeautiful waterfallsDedicated shop areaFirst-floor laundryWalk-in closetExceptional floor planGarden shed
- 57 days
- 701
- 50
Zillow last checked:
Listing updated:
Listed by:
Levi D Foss 920-562-1812,
Century 21 In Good Company
Source: RANW as distributed by MLS GRID,MLS#: 50330777
Facts & features
Interior
Bedrooms & bathrooms
- Bedrooms: 3
- Bathrooms: 3
- Full bathrooms: 2
- 1/2 bathrooms: 1
Bedroom 1
- Level: Main
- Dimensions: 22x12
Bedroom 2
- Level: Main
- Dimensions: 14x10
Bedroom 3
- Level: Main
- Dimensions: 11x10
Dining room
- Level: Main
- Dimensions: 11x10
Kitchen
- Level: Main
- Dimensions: 09x18
Living room
- Level: Main
- Dimensions: 20x15
Other
- Description: Foyer
- Level: Main
- Dimensions: 05x05
Other
- Description: Laundry
- Level: Main
- Dimensions: 08x14
Other
- Description: Rec Room
- Level: Lower
- Dimensions: 27x21
Other
- Description: Bonus Room
- Level: Lower
- Dimensions: 14x12
Heating
- Forced Air
Cooling
- Forced Air, Central Air
Appliances
- Included: Dishwasher, Range, Refrigerator
Features
- At Least 1 Bathtub, Vaulted Ceiling(s), Walk-In Closet(s), Walk-in Shower, Wet Bar
- Flooring: Wood/Simulated Wood Fl
- Basement: Full,Partial Fin. Contiguous
- Number of fireplaces: 3
- Fireplace features: Gas, Three
Interior area
- Total interior livable area: 2,684 sqft
- Finished area above ground: 1,631
- Finished area below ground: 1,053
Property
Parking
- Total spaces: 2
- Parking features: Attached
- Attached garage spaces: 2
Accessibility
- Accessibility features: 1st Floor Bedroom, 1st Floor Full Bath, Laundry 1st Floor
Features
- Patio & porch: Patio
Lot
- Size: 0.73 Acres
Details
- Parcel number: 216105
- Zoning: Residential
Construction
Type & style
- Home type: SingleFamily
- Property subtype: Single Family Residence
Materials
- Aluminum Siding, Stucco
- Foundation: Poured Concrete
Condition
- New construction: No
- Year built: 1999
Utilities & green energy
- Sewer: Public Sewer
- Water: Public
Community & HOA
Location
- Region: Green Bay
Financial & listing details
- Price per square foot: $160/sqft
- Tax assessed value: $381,100
- Annual tax amount: $5,556
- Date on market: 8/11/2026
- Inclusions: Oven/range, refrigerator, dishwasher, lower level refrigerator
- Exclusions: Seller's personal property
Estimated market value
$433,500
$412,000 - $455,000
$2,595/mo
Price history
| Date | Event | Price |
|---|---|---|
| 8/26/2026 | Contingent | $429,900$160/sqft |
Source:  WIREX MLS #50330777 Report a problem WIREX MLS #50330777 Report a problem | ||
| 8/11/2026 | Listed for sale | $429,900$160/sqft |
Source: RANW as distributed by MLS GRID #50330777 Report a problem | ||
Public tax history
| Year | Property taxes | Tax assessment |
|---|---|---|
| 2025 | $6,346 +4.2% | $279,400 |
| 2024 | $6,092 +3.6% | $279,400 |
| 2023 | $5,879 +5.1% | $279,400 |
| 2022 | $5,595 +5.9% | $279,400 +40.8% |
| 2021 | $5,285 +0.7% | $198,400 |
| 2020 | $5,249 +2.1% | $198,400 |
| 2019 | $5,143 +12.6% | $198,400 |
| 2018 | $4,569 +2.6% | $198,400 |
| 2017 | $4,452 +1.3% | $198,400 |
| 2016 | $4,394 +0.9% | $198,400 |
| 2015 | $4,356 -3.5% | $198,400 |
| 2014 | $4,512 | $198,400 |
| 2013 | $4,512 | $198,400 |
| 2012 | -- | $198,400 |
| 2011 | -- | $198,400 |
| 2010 | -- | $198,400 |
| 2009 | -- | $198,400 |
| 2008 | -- | $198,400 |
| 2007 | -- | $198,400 |
| 2006 | -- | $198,400 |
| 2005 | -- | $198,400 |
| 2004 | $4,408 -4.1% | $198,400 +22.2% |
| 2003 | $4,595 +0.5% | $162,300 |
| 2002 | $4,573 +1.3% | $162,300 |
| 2001 | $4,514 +3.1% | $162,300 |
| 2000 | $4,377 | $162,300 |
Find assessor info on the county website
Monthly payment
Est. payment
Payment breakdown
Explore the cost of this home by adjusting the details. Changes won't be saved.Climate risks
Neighborhood: Schmitt Park
Similar homes
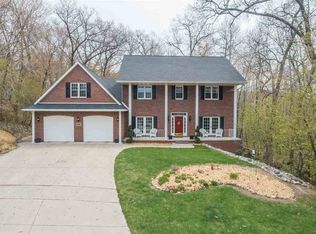
- $434,9004 bd3 ba2.7k sqft1409 N Bay Highlands Dr, Green Bay, WI 54311For Sale
 MLS ID #50333029, Jessica A Janssen. RANW as distributed by MLS GRID
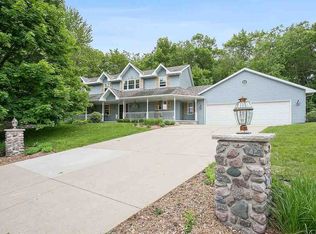
 - $309,5003 bd3 ba2.3k sqft2859 Saint Ann Dr, Green Bay, WI 54311For Sale
 MLS ID #50332850, Elizabeth A Weiss. RANW as distributed by MLS GRID
 - $444,9004 bd3 ba2.7k sqft1236 Benjamin Ct, Green Bay, WI 54311For Sale
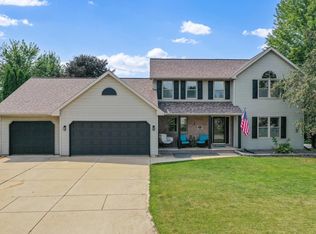 MLS ID #50330943, Mike D Wasilkoff. RANW as distributed by MLS GRID
 - $425,0004 bd3 ba2.2k sqft2181 Bufflehead Ln, Bellevue, WI 54311For Sale
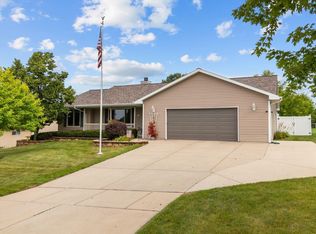 MLS ID #50330967, Tanner L Beckman. RANW as distributed by MLS GRID
