SO MUCH SPACE in this 2 story home in sought after De Pere area! Home features large kitchen area w/center island, pantry, desk area & lots of storage cabinets; dinette w/bump out door to patio & backyard; great room w/lots of natural light & wood burning fireplace (roughed for gas) with built-ins on both sides; formal living room or possible office area; first floor laundry & 1/2 bath. Upper level has 4 spacious bedrooms & shared full bath; primary bedroom has private bath & 2 walk-in closets. Lower level is partially finished w/rec room and has plenty of areas for storage! Nicely landscaped fenced lot with patio & pergola. 3+ stall heated garage. Roof new in 2021. Furnace & A/C new in 2025. LL sq ftg per floor plan.
Active-no offer
$428,000
1934 Pike Ln, De Pere, WI 54115
4beds
2,603sqft
Single Family Residence
Built in 1995
10,018 Square Feet Lot
$443,300 Zestimate®
$164/sqft
$-- HOA
What's special
First floor laundryNicely landscaped fenced lotLots of storage cabinetsDesk area
- 15 days
- 1,823
- 139
Likely to sell faster than
Zillow last checked:
Listing updated:
Listed by:
Rich W Starry 920-265-1313,
Starry Realty
Source: RANW as distributed by MLS GRID,MLS#: 50332893
Facts & features
Interior
Bedrooms & bathrooms
- Bedrooms: 4
- Bathrooms: 3
- Full bathrooms: 2
- 1/2 bathrooms: 1
Bedroom 1
- Level: Upper
- Dimensions: 16x12
Bedroom 2
- Level: Upper
- Dimensions: 13x10
Bedroom 3
- Level: Upper
- Dimensions: 16x12
Bedroom 4
- Level: Upper
- Dimensions: 11x12
Dining room
- Level: Main
- Dimensions: 12x15
Family room
- Level: Main
- Dimensions: 20x13
Kitchen
- Level: Main
- Dimensions: 11x13
Living room
- Level: Main
- Dimensions: 16x11
Other
- Description: Rec Room
- Level: Lower
- Dimensions: 20x26
Other
- Description: Laundry
- Level: Main
- Dimensions: 7x5
Heating
- Forced Air
Cooling
- Forced Air, Central Air
Appliances
- Included: Dishwasher, Disposal, Range, Refrigerator
Features
- At Least 1 Bathtub, Pantry, Walk-In Closet(s), Walk-in Shower
- Basement: Full,Partially Finished,Partial Fin. Contiguous
- Number of fireplaces: 1
- Fireplace features: One, Wood Burning
Interior area
- Total interior livable area: 2,603 sqft
- Finished area above ground: 2,058
- Finished area below ground: 545
Property
Parking
- Total spaces: 3
- Parking features: Attached
- Attached garage spaces: 3
Accessibility
- Accessibility features: Laundry 1st Floor
Features
- Patio & porch: Patio
- Fencing: Fenced
Lot
- Size: 10,018 Square Feet
Details
- Parcel number: ED1164R263
- Zoning: Residential
Construction
Type & style
- Home type: SingleFamily
- Property subtype: Single Family Residence
Materials
- Vinyl Siding
- Foundation: Poured Concrete
Condition
- New construction: No
- Year built: 1995
Utilities & green energy
- Sewer: Public Sewer
- Water: Public
Community & HOA
Community
- Subdivision: River Park
Location
- Region: De Pere
Financial & listing details
- Price per square foot: $164/sqft
- Tax assessed value: $440,900
- Annual tax amount: $6,195
- Date on market: 9/18/2026
- Inclusions: Refrigerator, range, dishwasher, washer, dryer, pergola, swing
- Exclusions: Sellers personal property.
Estimated market value
$443,300
$421,000 - $465,000
$2,614/mo
Price history
| Date | Event | Price |
|---|---|---|
| 9/18/2026 | Listed for sale | $428,000+15.7%$164/sqft |
Source: RANW as distributed by MLS GRID #50332893 Report a problem | ||
| 7/29/2022 | Sold | $370,000+4.3%$142/sqft |
Source: RANW as distributed by MLS GRID #50259982 Report a problem | ||
| 7/22/2022 | Pending sale | $354,900$136/sqft |
Source: RANW as distributed by MLS GRID #50259982 Report a problem | ||
| 6/25/2022 | Contingent | $354,900$136/sqft |
Source:  WIREX MLS #50259982 Report a problem WIREX MLS #50259982 Report a problem | ||
| 6/8/2022 | Listed for sale | $354,900+96.7%$136/sqft |
Source: RANW as distributed by MLS GRID #50259982 Report a problem | ||
| 5/19/2010 | Sold | $180,400-4%$69/sqft |
Source: Public Record Report a problem | ||
| 4/10/2010 | Listed for sale | $187,900$72/sqft |
Source: Coldwell Banker The Real Estate Group #50001906 Report a problem | ||
Public tax history
| Year | Property taxes | Tax assessment |
|---|---|---|
| 2025 | $6,819 +3.8% | $440,900 +5.7% |
| 2024 | $6,572 +16.9% | $417,300 +12.8% |
| 2023 | $5,623 +16.8% | $370,000 +21.2% |
| 2022 | $4,813 +4.2% | $305,300 +11.3% |
| 2021 | $4,618 -1.4% | $274,300 +7.4% |
| 2020 | $4,685 -7.1% | $255,500 +2.7% |
| 2019 | $5,041 +5.2% | $248,800 +6.7% |
| 2018 | $4,792 +9.2% | $233,200 +11.3% |
| 2017 | $4,387 -1.8% | $209,500 |
| 2016 | $4,469 +3.3% | $209,500 +4.5% |
| 2015 | $4,328 +1% | $200,400 |
| 2014 | $4,286 | $200,400 |
Find assessor info on the county website
Monthly payment
Est. payment
Payment breakdown
Explore the cost of this home by adjusting the details. Changes won't be saved.Climate risks
Neighborhood: 54115
Similar homes
- $449,9004 bd3 ba2.2k sqft134 Brule Rd, De Pere, WI 54115For Sale
 MLS ID #50332551, Tiffany L Holtz. RANW as distributed by MLS GRID
 - $424,9003 bd3 ba2.4k sqft202 Brule Rd, De Pere, WI 54115For Sale
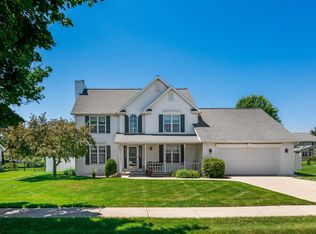 MLS ID #50329851, Barbara Coniff. RANW as distributed by MLS GRID
 - $449,9003 bd3 ba2.3k sqft1757 Sunnyside Ln, De Pere, WI 54115For Sale
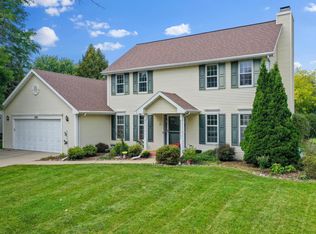 MLS ID #50333289, Chris M Spiering. RANW as distributed by MLS GRID
 - $449,9004 bd3 ba2.1k sqft2014 Charles St, De Pere, WI 54115For Sale
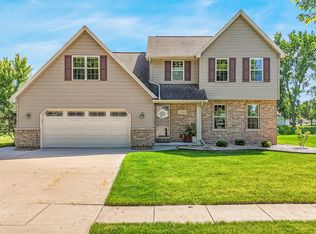 MLS ID #50327895, Gunnar J Witthuhn. RANW as distributed by MLS GRID
