Enjoy quality craftsmanship, comfort and privacy in this all-brick Ranch condo located at the end of the street. The open-concept living area features vaulted ceilings, skylights and elegant transom windows that fill the space with natural light. The main level offers two bedrooms, each with a walk-in closet, two full bathrooms, half bath and first floor laundry. Enjoy the ease of zero-entry access from the front door and attached two-car garage. The finished lower level adds even more living space, featuring a beautiful brick gas fireplace, a large egress window and an over-sized bonus room. Abundant storage throughout provides plenty of room for all of your needs. Step outside to a peaceful and secluded wooded backyard. Low-maintenance living at it's best!
Active-no offer
$327,900
1153 Cherry St, Kaukauna, WI 54130
2beds
1,989sqft
Condominium
Built in 2005
-- sqft lot
$335,900 Zestimate®
$165/sqft
$-- HOA
What's special
All-brick ranch condoAttached two-car garageFirst floor laundryOver-sized bonus roomElegant transom windowsVaulted ceilingsBeautiful brick gas fireplace
- 2 days
- 166
- 8
Zillow last checked:
Listing updated:
Listed by:
Denise Botz OFF-D:920-540-8912,
Century 21 Affiliated
Source: RANW as distributed by MLS GRID,MLS#: 50334522
Facts & features
Interior
Bedrooms & bathrooms
- Bedrooms: 2
- Bathrooms: 3
- Full bathrooms: 2
- 1/2 bathrooms: 1
Bedroom 1
- Level: Main
- Dimensions: 13x12
Bedroom 2
- Level: Main
- Dimensions: 12x10
Dining room
- Level: Main
- Dimensions: 12x11
Family room
- Level: Lower
- Dimensions: 29x17
Kitchen
- Level: Main
- Dimensions: 11x11
Living room
- Level: Main
- Dimensions: 23x16
Other
- Description: Bonus Room
- Level: Lower
- Dimensions: 17x12
Heating
- Forced Air
Cooling
- Forced Air, Central Air
Appliances
- Included: Dishwasher, Disposal, Dryer, Microwave, Range, Refrigerator, Washer
Features
- At Least 1 Bathtub, Breakfast Bar, Cable Available, High Speed Internet, Vaulted Ceiling(s)
- Number of fireplaces: 1
- Fireplace features: One, Gas
Interior area
- Total interior livable area: 1,989 sqft
- Finished area above ground: 1,310
- Finished area below ground: 679
Property
Parking
- Parking features: Garage, Attached, Garage Door Opener
- Has attached garage: Yes
Accessibility
- Accessibility features: 1st Floor Bedroom, 1st Floor Full Bath, Laundry 1st Floor, Level Drive, Level Lot, Low Pile Carpeting, Open Floor Plan
Features
- Patio & porch: Patio
Lot
- Size: 0.27 Acres
Details
- Parcel number: 325070901
- Zoning: Condo,Residential
Construction
Type & style
- Home type: Condo
- Property subtype: Condominium
Materials
- Brick
Condition
- New construction: No
- Year built: 2005
Utilities & green energy
- Sewer: Public Sewer
- Water: Public
Community & HOA
HOA
- HOA name: Cherry Street Condominiums
Location
- Region: Kaukauna
Financial & listing details
- Price per square foot: $165/sqft
- Tax assessed value: $287,800
- Annual tax amount: $4,696
- Date on market: 10/16/2026
- Inclusions: Refrigerator, Stove, Microwave, Washer, Dryer
- Exclusions: Seller's personal property
Estimated market value
$335,900
$319,000 - $353,000
$1,730/mo
Price history
| Date | Event | Price |
|---|---|---|
| 10/16/2026 | Listed for sale | $327,900$165/sqft |
Source:  WIREX MLS #50334522 Report a problem | ||
Public tax history
| Year | Property taxes | Tax assessment |
|---|---|---|
| 2025 | $4,696 -14.6% | $287,800 +13.9% |
| 2024 | $5,496 +8.6% | $252,600 |
| 2023 | $5,061 +7.6% | $252,600 |
| 2022 | $4,704 +4.5% | $252,600 |
| 2021 | $4,500 +3.4% | $252,600 +34.1% |
| 2020 | $4,354 -0.5% | $188,400 |
| 2019 | $4,376 -0.1% | $188,400 |
| 2018 | $4,381 +1% | $188,400 |
| 2017 | $4,337 +4.8% | $188,400 |
| 2016 | $4,138 0% | $188,400 |
| 2015 | $4,139 +0.3% | $188,400 |
| 2014 | $4,128 -0.7% | $188,400 |
| 2013 | $4,158 -0.6% | $188,400 |
| 2012 | $4,186 +1.5% | $188,400 |
| 2011 | $4,124 -0.2% | $188,400 |
| 2010 | $4,131 +2.6% | $188,400 |
| 2009 | $4,026 +2.8% | $188,400 +12.2% |
| 2008 | $3,916 +0.2% | $167,900 |
| 2007 | $3,907 +3% | $167,900 |
| 2006 | $3,792 | $167,900 |
Find assessor info on the county website
Monthly payment
Est. payment
Payment breakdown
Explore the cost of this home by adjusting the details. Changes won't be saved.Climate risks
Neighborhood: 54130
Similar homes
- $325,0003 bd3 ba1.9k sqft1315 Cherry St, Kaukauna, WI 54130For Sale
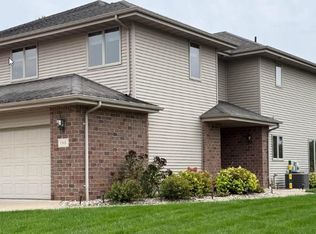 MLS ID #50333660, Matt Lancaster. RANW as distributed by MLS GRID
- $319,9003 bd2 ba1.3k sqft603 Michigan Lane Ct, Kaukauna, WI 54130For Sale
 MLS ID #50334469, Jamie L Mursau. RANW as distributed by MLS GRID
- $315,0003 bd2 ba1.6k sqft613 W 9th St, Kaukauna, WI 54130For Sale
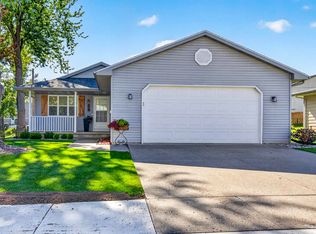 MLS ID #50334176, Kelly L Davies. RANW as distributed by MLS GRID
- $325,0003 bd2 ba1.6k sqft532 Willow Dr, Kaukauna, WI 54130For Sale
 MLS ID #50332746, Cindy L Mickler. RANW as distributed by MLS GRID
