Custom Built 4 BR,3 BA ranch in the Kimberly school district with a finished basement on a large lot.The main level features an office and a large eat-in island perfect for entertaining.Enjoy 9 ft ceilings with cathedral ceilings in the living room, dining room, and kitchen.The living room features a gas FP with a stone surround. The custom kitchen boasts soft close doors and drawers, granite counters, upgraded flooring, and SS appliances. The primary suite features a tray ceiling, walk-in closet, and an ensuite bath with a double vanity and custom tile shower.The lower level offers a large rec room, full bath, and an additional bedroom perfect for entertaining. Includes a 1 yr builder warranty, , kitchen appliances, 12x14 patio, sidewalks, driveway to the property Line, and final grade.
Active-no offer
$549,900
N8838 Galway Ln, Menasha, WI 54952
4beds
2,582sqft
Single Family Residence
Built in 2026
0.61 Acres Lot
$-- Zestimate®
$213/sqft
$-- HOA
What's special
Finished basementWalk-in closetFinal gradeGranite countersUpgraded flooringLarge lot
- 1 day
- 161
- 9
Zillow last checked:
Listing updated:
Listed by:
Ben A Jacobs 920-574-5178,
Coldwell Banker Real Estate Group
Source: RANW as distributed by MLS GRID,MLS#: 50334117
Facts & features
Interior
Bedrooms & bathrooms
- Bedrooms: 4
- Bathrooms: 3
- Full bathrooms: 3
Bedroom 1
- Level: Main
- Dimensions: 15x13
Bedroom 2
- Level: Main
- Dimensions: 12x11
Bedroom 3
- Level: Main
- Dimensions: 12x11
Bedroom 4
- Level: Lower
- Dimensions: 12x12
Dining room
- Level: Main
- Dimensions: 13x11
Family room
- Level: Lower
- Dimensions: 17x28
Kitchen
- Level: Main
- Dimensions: 12x13
Living room
- Level: Main
- Dimensions: 17x18
Other
- Description: Den/Office
- Level: Main
- Dimensions: 7x8
Heating
- Forced Air
Cooling
- Forced Air, Central Air, Whole House Fan
Appliances
- Included: Dishwasher, Disposal, Microwave, Range, Refrigerator
Features
- At Least 1 Bathtub, Cable Available, High Speed Internet, Kitchen Island, Pantry, Split Bedroom, Vaulted Ceiling(s), Walk-In Closet(s)
- Basement: 8Ft+ Ceiling,Full,Radon Mitigation System,Partial Fin. Contiguous
- Number of fireplaces: 1
- Fireplace features: Gas, One
Interior area
- Total interior livable area: 2,582 sqft
- Finished area above ground: 1,789
- Finished area below ground: 793
Property
Parking
- Total spaces: 3
- Parking features: Attached
- Attached garage spaces: 3
Accessibility
- Accessibility features: 1st Floor Bedroom, 1st Floor Full Bath, Hall Width 36 Inches or More, Laundry 1st Floor, Open Floor Plan
Lot
- Size: 0.61 Acres
- Features: Sidewalk, Rural - Subdivision
Details
- Parcel number: 1310797000890A0000201815001100
- Zoning: Residential
Construction
Type & style
- Home type: SingleFamily
- Architectural style: Prairie
- Property subtype: Single Family Residence
Materials
- Stone, Vinyl Siding
- Foundation: Poured Concrete
Condition
- New construction: Yes
- Year built: 2026
Details
- Builder name: Jacobs Design Homes LLC
Utilities & green energy
- Sewer: Public Sewer
- Water: Public
Community & HOA
Location
- Region: Menasha
Financial & listing details
- Price per square foot: $213/sqft
- Annual tax amount: $20
- Date on market: 10/9/2026
- Inclusions: Includes a 1 yr builder warranty, , kitchen appliances, 12x14 patio, sidewalks, driveway to the property Line, and final grade.
- Exclusions: Builders personal property
Estimated market value
Not available
Estimated sales range
Not available
Not available
Price history
| Date | Event | Price |
|---|---|---|
| 10/9/2026 | Listed for sale | $549,900$213/sqft |
Source: RANW as distributed by MLS GRID #50334117 Report a problem | ||
Public tax history
Tax history is unavailable.
Monthly payment
Est. payment
Payment breakdown
Explore the cost of this home by adjusting the details. Changes won't be saved.Climate risks
Neighborhood: 54952

Similar homes
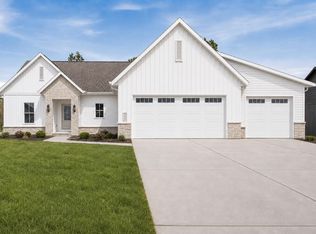
- $559,0003 bd3 ba1.8k sqftW5747 Roundstone Pl, Menasha, WI 54952For Sale
 MLS ID #50331503, Jessica A Janssen. RANW as distributed by MLS GRID
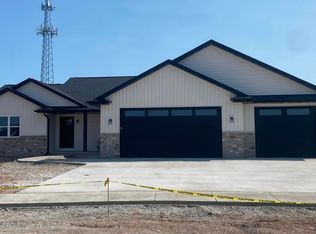
 - $514,9003 bd3 ba2.5k sqftN8659 Firelane #10, Menasha, WI 54952For Sale
 MLS ID #50330512, Stacey L Hennessey. RANW as distributed by MLS GRID
 - $564,9004 bd3 ba2.2k sqftW6331 Kimberly Trl, Menasha, WI 54952For Sale
 MLS ID #50332487, Mike J Karisny. RANW as distributed by MLS GRID
 - $459,9003 bd2 ba1.6k sqftW5765 Roundstone Pl, Menasha, WI 54952New Construction
 MLS ID #50333517, Ryan T Corbett. RANW as distributed by MLS GRID
