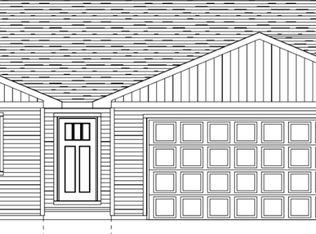
Thoughtful design gives this 1,783 sq ft VW Homes ranch a natural sense of connection and comfort. A welcoming covered front porch leads into an open kitchen, dining, and living area where everyday moments and time together feel effortless. Generous windows fill the space with natural light, creating an inviting backdrop for quiet mornings, lively conversations, and everything in between. The privately positioned primary suite offers a peaceful retreat at the end of the day, while two additional bedrooms and a dedicated office provide space to host, work, create, or simply spread out. A three-car garage and full lower level add room for storage, hobbies, and the possibilities ahead.
Active-offer no bump-show
$522,630
N8590 Forest, Menasha, WI 54952
3beds
1,783sqft
Single Family Residence
Built in 2026
0.39 Acres Lot
$-- Zestimate®
$293/sqft
$-- HOA
What's special
- 5 days |
- 83 |
- 0 |
Zillow last checked:
Listing updated:
Listed by:
Hope V Graff OFF-D:920-944-9994,
Keller Williams Fox Cities
Source: RANW as distributed by MLS GRID,MLS#: 50331481
Facts & features
Interior
Bedrooms & bathrooms
- Bedrooms: 3
- Bathrooms: 2
- Full bathrooms: 2
Bedroom 1
- Level: Main
- Dimensions: 14x13
Bedroom 2
- Level: Main
- Dimensions: 11x11
Bedroom 3
- Level: Main
- Dimensions: 11x11
Dining room
- Level: Main
- Dimensions: 12x11
Living room
- Level: Main
- Dimensions: 17x17
Other
- Description: Mud Room
- Level: Main
- Dimensions: 6x5
Other
- Description: Den/Office
- Level: Main
- Dimensions: 8x7
Other
- Description: Laundry
- Level: Main
- Dimensions: 6x6
Heating
- Forced Air
Cooling
- Forced Air, Central Air
Appliances
- Included: Dishwasher, Disposal, Microwave
Features
- Breakfast Bar, Pantry, Split Bedroom, Vaulted Ceiling(s), Walk-In Closet(s), Walk-in Shower
- Basement: Full,Radon Mitigation System,Bath/Stubbed,Sump Pump
- Has fireplace: No
- Fireplace features: None
Interior area
- Total interior livable area: 1,783 sqft
- Finished area above ground: 1,783
- Finished area below ground: 0
Property
Parking
- Total spaces: 3
- Parking features: Attached, Garage Door Opener
- Attached garage spaces: 3
Accessibility
- Accessibility features: 1st Floor Bedroom, 1st Floor Full Bath, Laundry 1st Floor, Open Floor Plan
Lot
- Size: 0.39 Acres
Details
- Parcel number: 47600
- Zoning: Residential
Construction
Type & style
- Home type: SingleFamily
- Property subtype: Single Family Residence
Materials
- Stone, Vinyl Siding
- Foundation: Poured Concrete
Condition
- New construction: No
- Year built: 2026
Details
- Builder name: VW Homes LLC
Utilities & green energy
- Sewer: Public Sewer
- Water: Public
Community & HOA
Community
- Subdivision: Forest Ridge
Location
- Region: Menasha
Financial & listing details
- Price per square foot: $293/sqft
- Date on market: 8/21/2026
- Inclusions: Microwave, Dishwasher
Estimated market value
Not available
Estimated sales range
Not available
Not available
Price history
| Date | Event | Price |
|---|---|---|
| 8/25/2026 | Contingent | $522,630$293/sqft |
Source:  WIREX MLS #50331481 Report a problem WIREX MLS #50331481 Report a problem | ||
| 8/21/2026 | Listed for sale | $522,630$293/sqft |
Source: WIREX MLS #50331481 Report a problem | ||
Public tax history
Tax history is unavailable.
Monthly payment
Est. payment
Payment breakdown
Explore the cost of this home by adjusting the details. Changes won't be saved.Climate risks
Neighborhood: 54952
Nearby schools
GreatSchools rating
- 10/10Woodland IntermediateGrades: 5-6Distance: 1.3 mi
- 6/10Gerritts Middle SchoolGrades: 7-8Distance: 4.3 mi
- 4/10Kimberly High SchoolGrades: 9-12Distance: 4 mi
- $501,8332 bd2 ba1.5k sqftW5849 Decker Way, Menasha, WI 54952For Sale
- $462,300-- bd-- ba-- sqftN8582 N Shore Rd, Menasha, WI 54952Off Market
- $307,623-- bd-- ba-- sqftN8654 Winding Trail Dr, Menasha, WI 54952Off Market
- $630,300-- bd-- ba-- sqftN8654 Winding Trail Dr, Menasha, WI 54952Off Market
- $327,6260.4 acresN8572 Winding Trail Dr, Menasha, WI 54952Off Market
- $675,800-- bd-- ba-- sqftN8572 Winding Trail Dr, Menasha, WI 54952Off Market
- $23,4894 bd3 ba2.8k sqftN8653 Winding Trail Dr, MENASHA, WI 54952Off Market
- $638,500-- bd-- ba-- sqftN8653 Winding Trail Dr, Menasha, WI 54952Off Market
A local agent can set up tours, give advice and negotiate with sellers.
Similar homes
- $501,8332 bd2 ba1.5k sqftW5849 Decker Way, Menasha, WI 54952For SaleMLS ID #50331619, Hope V Graff. RANW as distributed by MLS GRID
- $515,0003 bd3 ba1.7k sqftW6438 Sawtooth Ct, Menasha, WI 54952For Sale
 MLS ID #50331371, Jenny M Landro. RANW as distributed by MLS GRID
 - $559,0003 bd3 ba1.8k sqftW5747 Roundstone Pl, Menasha, WI 54952For Sale
 MLS ID #50331503, Jessica A Janssen. RANW as distributed by MLS GRID
 - $529,9003 bd3 ba2.5k sqftN8659 Firelane #10, Menasha, WI 54952For Sale
 MLS ID #50330512, Stacey L Hennessey. RANW as distributed by MLS GRID
 - $409,9003 bd2 ba1.5k sqftN9046 Spring Valley Rd, Menasha, WI 54952For SaleMLS ID #50331700, Brian G Parsons. RANW as distributed by MLS GRID
- $479,9003 bd2 ba1.6k sqftN8891 Killarney Way, Appleton, WI 54952New ConstructionMLS ID #50331078, Parker R Dewitt. RANW as distributed by MLS GRID
- $514,9003 bd2 ba1.7k sqftW5758 Cork Ln, Menasha, WI 54952For SaleMLS ID #50328021, Amanda M Furman. RANW as distributed by MLS GRID
- $530,0003 bd3 ba1.7k sqftN8851 Killarney Way, Menasha, WI 54952For SaleMLS ID #50327308, Heather Gossen. RANW as distributed by MLS GRID
- $499,9003 bd2 ba1.8k sqftW5890 Edgewood Dr, Menasha, WI 54952New ConstructionMLS ID #50327609, Parker R Dewitt. RANW as distributed by MLS GRID
- $489,9003 bd4 ba2.3k sqftW5132 Blue Heron Ct, Sherwood, WI 54169For SaleMLS ID #50331538, Heidi L Warner. RANW as distributed by MLS GRID
- $474,9003 bd3 ba1.7k sqftW5773 Roundstone Pl, Menasha, WI 54952For SaleMLS ID #50321629, Ryan T Corbett. RANW as distributed by MLS GRID
- $509,9004 bd3 ba2.1k sqftW6341 Kimberly Trl, Menasha, WI 54952New ConstructionMLS ID #50321814, Mike J Karisny. RANW as distributed by MLS GRID
- $459,9003 bd2 ba1.6k sqftW5765 Roundstone Pl, Menasha, WI 54952For SaleMLS ID #50321591, Ryan T Corbett. RANW as distributed by MLS GRID
- from $529,9002 bd2 ba1.5k sqftCapri Plan, Woodland Lakes Cottages, Menasha, WI 54952New ConstructionAtkins Building Group
- $549,9002 bd2 ba2.3k sqftN9072 Southtowne Dr, Menasha, WI 54952For SaleMLS ID #50329728, Tina M Riehl. RANW as distributed by MLS GRID
- $379,9003 bd2 ba2k sqftN9626 Darboy Dr, Appleton, WI 54915For SaleMLS ID #50331527, Caroline D Lasecki. RANW as distributed by MLS GRID
- $550,0003 bd3 ba1.8k sqftW5638 Hoelzel Way, Appleton, WI 54915For SaleMLS ID #50329508, Todd J Wucherer. RANW as distributed by MLS GRID
- $284,9003 bd1 ba1.7k sqftW6273 Old Highway Rd, Menasha, WI 54952For SaleMLS ID #50330942, Shane M Lathrop. RANW as distributed by MLS GRID
- $485,0004 bd3 ba2.5k sqft1124 Bobby Ct, Appleton, WI 54915For SaleMLS ID #50331486, Kraig M Knaack. RANW as distributed by MLS GRID
- $359,9003 bd3 ba2.1k sqftN8972 Lilac Rd, Menasha, WI 54952For SaleMLS ID #50330349, Katrina M McDermid-Petersen. RANW as distributed by MLS GRID
